For Sale: 2332 4 Avenue NW, Calgary, AB - REW
Boost your listing
Listing featured. Your listing will be featured on REW.
View featured placement
$1,049,900
5 bd 4 ba 1689 sf House

2332 4th Avenue NWCalgary, AB, T2N 0N9

Hillhurst
  • 5 Bed
  • 4 Bath
  • 1689 Sqft
  • House

About this home

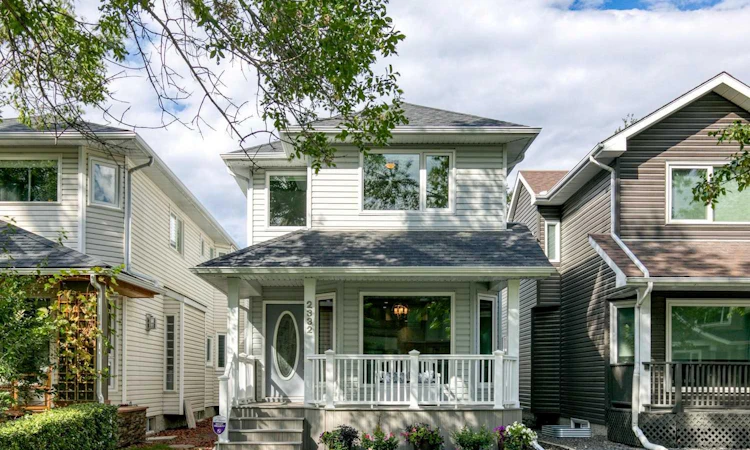
Set on one of West Hillhurst’s beautiful tree-lined streets, this stylish five-bedroom home offers exceptional space, thoughtful upgrades and an outstanding inner-city location. At the heart of the home is a beautifully appointed kitchen featuring a Sub-Zero refrigerator, Wolf gas range, Wolf microwave drawer, Bosch dishwasher, quartz countertops and a handcrafted Shaw Classic farmhouse sink. A generous wood-shelved pantry provides excellent storage, while the adjoining living and dining spaces create an ideal layout for both everyday living and entertaining. The main floor offers a sleek, modern feel with fresh designer paint, hardwood flooring, smooth flat ceilings and designer lighting. A dedicated formal dining area provides an inviting setting for entertaining, while two fireplaces bring warmth and architectural interest to the principal living spaces. The family room is particularly impressive, highlighted by a dramatic vaulted ceiling and striking glass chandelier, creating a comfortable yet sophisticated gathering space. Upstairs, the home offers a functional bedroom layout with fresh designer paint continuing throughout. The primary retreat features two closets and a cozy sitting niche. With five bedrooms and 3.5 bathrooms throughout the home, there is excellent flexibility for growing families, overnight guests and those working from home. The fully developed lower level adds valuable additional living space, including the 4th & 5th bedrooms, and is cinema-ready with theatre wiring already in place. A bright, organized laundry area & high-efficiency furnace. Outside, the home offers excellent curb appeal with updated siding, roof, eaves and soffits, along with new triple-pane windows that enhance comfort and energy efficiency. The charming front porch has been rebuilt with low-maintenance composite decking, creating the perfect place to sit and enjoy the peaceful, tree-lined streetscape. The fenced backyard features a low-to-grade deck and a fully drywalled oversized garage. Additional upgrades include central air conditioning added in 2023 and a Kinetico soft water system. A beautifully updated inner-city home that combines a premium West Hillhurst location with an exceptional kitchen, generous living space, modern comfort, and character—all within easy reach of schools, parks, shopping, and the amenities that make this neighbourhood so desirable.
Listed by: Ross Aitken, RE/MAX House of Real Estate

Home facts and features

Price details
List Price
Home facts
Bedrooms
5
Full Bathrooms
3
Partial Bathrooms
1
Parking Spaces
2
Property Type
House
Lot Size
3050 ft²
Frontage
24.94 ft
Year Built
Built in 1991 (35 yrs old)
Style
2 Storey
Heating Type
Forced Air,Natural Gas
Cooling
Central Air
Pool
Pool
Basement Details
Full
Features
Back Lane, Gas, In Basement, Landscaped, Low Maintenance Landscape, No Smoking Home, Park, Private Entrance, Private Yard, Rectangular Lot, Schools Nearby, Sidewalks, Street Lights, Vaulted Ceiling(s), Walking/bike Paths
Amenities
Playground, Shopping Nearby, Tennis Courts
Appliances
Central Air Conditioner, Dishwasher, Dryer, Garage Control(s), Range Hood, Refrigerator, Stove, Washer, Window Coverings
Community
Agent details
Primary Agent
Primary Broker
RE/MAX House of Real Estate
Secondary Agent
Secondary Broker
RE/MAX House of Real Estate
Listing details
Days on REW
1 Day
MLS® Number
A2344368
Source
Pillar 9
Board
Calgary Real Estate Board
Is this your listing? Help it to stand out.

Mortgage Calculator

Estimated Payments
Purchase Price
Mortgage Total
Down Payment
Amortization
25 Years
Interest Rate
3.99%

Connect with our mortgage partner

Glenn Jorgensen

Glenn Jorgensen

EBS Modern Mortgage Group

No Fees, Great Rates - 15 minutes with us, could save you thousands.

Connect with a mortgage expert

The displayed rates are provided as guidance only, are not guaranteed, or are to be considered an approval of credit. Approval will be based solely on your personal situation. You are encouraged to speak with a Mortgage Professional for the most accurate information and to determine your eligibility.

Property Insights

Louise Dean School
  • n/a
  • -
  • In Catchment
Madeleine d' Houet Bilingual School
  • n/a
  • -
  • In Catchment
Briar Hill School
  • n/a
  • -
  • In Catchment
Queen Elizabeth School
  • n/a
  • -
  • In Catchment
Queen Elizabeth High School
  • n/a
  • -
  • In Catchment
Maria Montessori School
  • n/a
  • -
  • In Catchment
Westmount Elementary School
  • n/a
  • -
  • In Catchment
Hillhurst School
  • n/a
  • -
  • In Catchment
Calgary Quest School
  • n/a
  • -
  • In Catchment
Branton School
  • n/a
  • -
  • In Catchment
School catchments and distances are intended to be used as reference only. To verify enrolment eligibility for a property, contact the school directly.Report Incorrect Info
Listing data is subject to copyright, disclaimer, and additional requirements from the data provider. See our Terms of Use for terms applicable to this listing. Listing data was last updated on 2026-09-10.
We use cookies and other technologies for functionality, security, and to provide you with a personalized experience on our online services. By continuing to use our online services, you agree to our Privacy Policy and Terms of Use. For information on how to adjust your privacy settings, visit our Cookie Policy.
Dismiss

