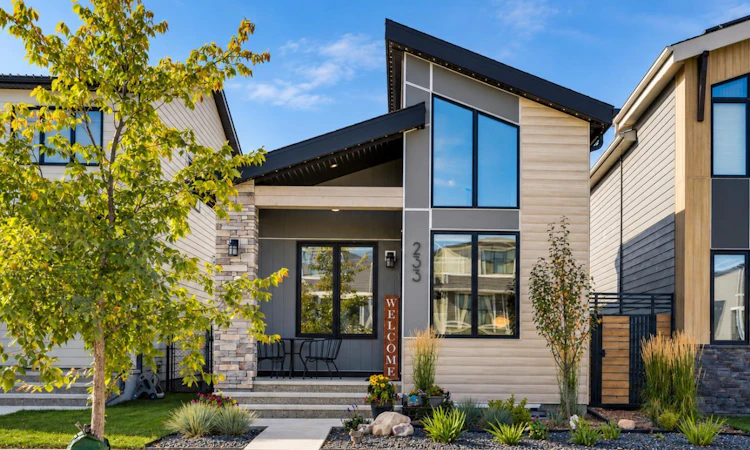
For Sale: 233 Haskayne Drive NW, Calgary, AB - REW
Boost your listing
Listing featured. Your listing will be featured on REW.
View featured placement
$779,900
3 bd • 3 ba • 1146 sf • House

233 Nw Haskayne DriveCalgary, AB, T3L 0J7

Lynx Ridge
  • 3 Bed
  • 3 Bath
  • 1146 Sqft
  • House

About this home

Welcome to 233 Haskayne Drive NW, a beautifully finished bungalow offering over 2,100 sq. ft. of developed living space in the sought-after community of Rockland Park. Thoughtfully designed with soaring ceilings, an abundance of natural light, a fully developed basement and exceptional outdoor living, this home pairs modern style with the ease and functionality of single-level living. Step inside to a bright and impressive open-concept main floor, where vaulted ceilings, clerestory windows, skylights, and expansive windows create an airy atmosphere throughout the living, dining and kitchen spaces. The living room is anchored by a striking floor-to-ceiling fireplace, while the adjacent dining area provides plenty of room for entertaining. The beautifully appointed kitchen features quartz countertops, full-height cabinetry, a central island, stainless steel appliances and generous storage, all complemented by contemporary finishes and clean lines. The main-floor primary bedroom provides a comfortable private retreat with a walk-in closet and spacious five-piece ensuite, complete with a double vanity, glass-enclosed tiled shower and soaking tub. A convenient powder room and dedicated main-floor laundry further enhance the home's practical bungalow layout. The fully developed basement significantly expands the living space, with a generous recreation room centred around a second fireplace creating an inviting setting for movie nights and entertaining. Two additional bedrooms, a four-piece bathroom and ample storage make the lower level equally well suited to family and guests. Outside, the property takes full advantage of its pie-shaped lot, providing additional yard space rarely found with many bungalow properties in the community. The private, fully fenced and landscaped yard features an expansive multi-level deck with plenty of room to relax, dine and entertain outdoors, along with a convenient BBQ gas line. Backing directly onto greenspace and a neighbourhood park, the property enjoys greater depth of view and a more open, attractive setting with no immediate home directly behind. A large heated double detached garage provides excellent space for vehicles, storage and year-round use, while central air conditioning adds comfort throughout the warmer months. Located in scenic Rockland Park, residents enjoy exclusive access to the community lodge and its outdoor pool, hot tub, pickleball courts, playground and fire pit, along with an extensive network of pathways and convenient proximity to Lynx Ridge Golf Club, major routes and the mountains. Combining distinctive bungalow architecture, beautifully finished living spaces, an oversized outdoor setting and a desirable greenspace location, 233 Haskayne Drive NW offers an exceptional opportunity to enjoy the Rockland Park lifestyle.
Listed by: Kevin French, Charles

Home facts and features

Price details
List Price
Home facts
Bedrooms
3
Full Bathrooms
2
Partial Bathrooms
1
Parking Spaces
2
Property Type
House
Lot Size
3143 ft²
Frontage
26.77 sqft
Year Built
Built in 2023 (3 yrs old)
Style
Bungalow
Exterior Finish
Composite Siding, Stone, Wood Frame
Heating Type
Forced Air
Cooling
Central Air
Basement Details
Full
Features
Built-in Features, Closet Organizers, Clubhouse, Deck, Double Vanity, High Ceilings, Kitchen Island, Laundry Room, Main Level, Open Floorplan, Park, Patio, Playground, Pool, Quartz Counters, Recessed Lighting, Schools Nearby, Shopping Nearby, Sidewalks, Skylight(s), Soaking Tub, Storage, Street Lights, Tennis Court(s), Vaulted Ceiling(s), Vinyl Windows, Walk-in Closet(s), Walking/bike Paths
Appliances
Central Air Conditioner, Dishwasher, Dryer, Microwave, Range, Range Hood, Refrigerator, Washer
Community
Agent details
Primary Agent
Primary Broker
Charles
Secondary Agent
Secondary Broker
Charles
Listing details
Days on REW
1 Day
MLS® Number
A2349129
Source
Pillar 9
Board
Calgary Real Estate Board
Is this your listing? Help it to stand out.

Mortgage Calculator

Estimated Payments
Purchase Price
Mortgage Total
Down Payment
Amortization
25 Years
Interest Rate
3.99%

Connect with our mortgage partner

Aamir Khalique

Aamir Khalique

Dominion Lending

Found a home you love? Let's get you pre-approved and mortgage-ready so you can shop with confidence and make stronger offers.

Connect with a mortgage expert

The displayed rates are provided as guidance only, are not guaranteed, or are to be considered an approval of credit. Approval will be based solely on your personal situation. You are encouraged to speak with a Mortgage Professional for the most accurate information and to determine your eligibility.

Property Insights

St. Basil Elementary/Junior High School
  • n/a
  • -
  • In Catchment
Tuscany School
  • n/a
  • -
  • In Catchment
Eric Harvie School
  • n/a
  • -
  • In Catchment
Twelve Mile Coulee School
  • n/a
  • -
  • In Catchment
Chinook Winds Adventist Academy
  • n/a
  • -
  • In Catchment
École Du Nouveau-Monde
  • n/a
  • -
  • In Catchment
Monsignor E. L. Doyle Elementary School
  • n/a
  • -
  • In Catchment
Scenic Acres School
  • n/a
  • -
  • In Catchment
Bearspaw School
  • n/a
  • -
  • In Catchment
National Sport School
  • n/a
  • -
  • In Catchment
School catchments and distances are intended to be used as reference only. To verify enrolment eligibility for a property, contact the school directly.Report Incorrect Info
Listing data is subject to copyright, disclaimer, and additional requirements from the data provider. See our Terms of Use for terms applicable to this listing. Listing data was last updated on 2026-10-01.
We use cookies and other technologies for functionality, security, and to provide you with a personalized experience on our online services. By continuing to use our online services, you agree to our Privacy Policy and Terms of Use. For information on how to adjust your privacy settings, visit our Cookie Policy.
Dismiss

