For Sale: 233 Aspenmere Circle, Chestermere, AB - REW
Boost your listing
Listing featured. Your listing will be featured on REW.
View featured placement
$828,000
6 bd • 4 ba • 2575 sf • House

233 Aspenmere CircleChestermere, AB, T1X 0T6

  • 6 Bed
  • 4 Bath
  • 2575 Sqft
  • House

About this home

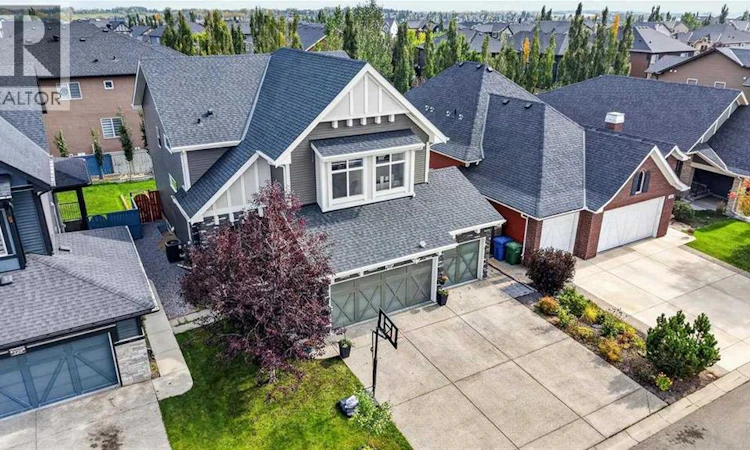
***OPEN HOUSE SUNDAY SEPT. 27 from 2:00-4:00**Located in the esteemed Westmere community of Chestermere, 233 Aspenmere Circle is a masterfully upgraded residence that seamlessly blends high-end design with everyday functionality. The main level welcomes you with rich hardwood floors and an expansive open-concept layout, anchored by a cozy gas fireplace and a gourmet chef’s kitchen featuring granite countertops and a built-in wine rack. A unique main-floor bedroom offers versatile space for guests or multi-generational living. Upstairs, the home provides a luxurious primary sanctuary with a spa-like ensuite, two additional bedrooms, a large bonus room, and a conveniently located laundry room, complete with central air conditioning for year-round comfort The property’s functionality extends to the fully developed lower level, which houses a self-contained two-bedroom illegal suite with its own kitchen, laundry, and private side entrance. The outdoor space is equally impressive, featuring a beautifully landscaped yard with a double-tiered deck and a private concrete patio. Practicality meets luxury in the heated triple-car garage, which is finished with epoxy flooring and supplemented by a garden shed. Perfectly positioned near schools, parks, and the recreational opportunities of Chestermere Lake, this home offers a premium lifestyle in a vibrant lakeside setting. (id:63626)
Listed by: Cameron Senft, Associate, Real Broker

Home facts and features

Price details
List Price
Gross Taxes for 2026
$4,989
Home facts
Bedrooms
6
Full Bathrooms
3
Partial Bathrooms
1
Parking Spaces
6
Parking Details
Garage, Heated Garage, Attached Garage
Property Type
House
Lot Size
14 ft x 0 ft (5512 ft²)
Depth
Frontage
14.63 meters
Year Built
Built in 2014 (12 yrs old)
Title
Freehold
Exterior Finish
Vinyl Siding, Wood Frame
Heating Type
Forced Air, Natural Gas
Cooling
Central air conditioning
Basement Details
Finished, Full, Separate entrance, Suite
Features
Gas BBQ Hookup, No Animal Home, No Smoking Home
Appliances
Dishwasher, Dryer, Garage door opener, Gas stove(s), Hood Fan, Microwave, Range - Electric, Refrigerator, Washer & Dryer, Water Heater - Gas, Window Coverings
Agent details
Primary Agent
Cameron Senft
Primary Broker
Real Broker
Listing details
Days on REW
1 Day
MLS® Number
A2347395
Source
Canadian Real Estate Association
Board
Calgary Real Estate Board

Is this your listing? Help it to stand out.

Mortgage Calculator

Estimated Payments
Purchase Price
Mortgage Total
Down Payment
Amortization
25 Years
Interest Rate
3.99%

Connect with our mortgage partner

Gurkirat Athwal

Gurkirat Athwal

CIBC Mortgage

Mortgages, made clear. Bank-trained underwriting meets real estate expertise — for buyers, owners, and investors alike.

Connect with a mortgage expert

The displayed rates are provided as guidance only, are not guaranteed, or are to be considered an approval of credit. Approval will be based solely on your personal situation. You are encouraged to speak with a Mortgage Professional for the most accurate information and to determine your eligibility.

Property Insights

Chestermere Learning Connection
  • n/a
  • -
  • In Catchment
Prairie Waters Elementary School
  • n/a
  • -
  • In Catchment
St. Gabriel The Archangel School
  • n/a
  • -
  • In Catchment
Tyndale Christian School
  • n/a
  • -
  • In Catchment
Rainbow Creek Elementary School
  • n/a
  • -
  • In Catchment
Chestermere Lake Middle School
  • n/a
  • -
  • In Catchment
Our Lady Of Wisdom School
  • n/a
  • -
  • In Catchment
Khalsa School Calgary Educational Foundation
  • n/a
  • -
  • In Catchment
Prince Of Peace Lutheran School
  • n/a
  • -
  • In Catchment
East Lake School
  • n/a
  • -
  • In Catchment
School catchments and distances are intended to be used as reference only. To verify enrolment eligibility for a property, contact the school directly.Report Incorrect Info
Listing data is subject to copyright, disclaimer, and additional requirements from the data provider. See our Terms of Use for terms applicable to this listing. Listing data was last updated on 2026-09-25.
We use cookies and other technologies for functionality, security, and to provide you with a personalized experience on our online services. By continuing to use our online services, you agree to our Privacy Policy and Terms of Use. For information on how to adjust your privacy settings, visit our Cookie Policy.
Dismiss






