For Sale: 232-20 Silverado Crest Park SW, Calgary, AB - REW
Boost your listing
Listing featured. Your listing will be featured on REW.
View featured placement
$719,900
3 bd 3 ba 1169 sf Duplex

232 - 20 Silverado Crest Park SWCalgary, AB, T2X 4L3

Silverado
  • 3 Bed
  • 3 Bath
  • 1169 Sqft
  • Duplex

About this home

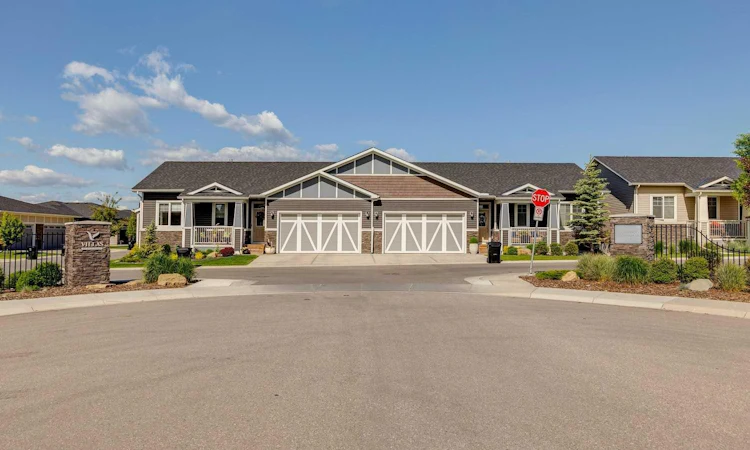
Absolute showstopper in Silverado - Welcome to the lock-and-leave luxury in the Villas of Silverado. Built in 2022 this like-new construction features a +2250 sq. ft. semi-detached bungalow offering a rare combination of modern maintenance-free living, with premium architectural upgrades. Step inside the beautiful main floor with modern contemporary finishes, boasting soaring 9ft vaulted ceilings, light and bright finishes, crisp LED pot lighting, and a superb open-concept layout. The living and dining area flow effortlessly into a sun-drenched main floor living space. The gourmet kitchen is a beautiful mix of full height white shaker-style cabinets, modern stylish tiling, a spacious centre island with elegant white quartz countertops, and high-end stainless-steel appliances. An ideal butler station with matching shaker cabinetry and bar/wine fridge adds elegance and functionality perfect for hosting dinner parties. A tastefully planned main-floor laundry with front load appliances, matching quartz counter and overhead shelving are conveniently located near the primary retreat. The primary bedroom features a large his/her walk-through closet to the beautiful spa-inspired en-suite bathroom with dual sinks and heated ceramic tile floor. The fully developed builder basement is a perfect entertainment hub, an additional bonus area easily converts to a home gym, hobby space or office. Two large bedrooms (pictures with king beds) along with a beautiful modern 4-piece bath provide ample room for guests. The oversized (~23' x 20') attached garage offers roomy parking for two with abundant storage, further driveway parking for two and easy entry access to the kitchen making daily chores and groceries a breeze. The attached south-west facing deck has a gas BBQ hook up great for cooking and enjoying a beverage in the sunshine. Stay comfortable all year-round with fully integrated central air conditioning or on cooler days the gas fireplace provides ambience and a cozy warmth. The Villas of Silverado is just steps away from an 80-acre environmental nature reserve with a 9km pathway system perfect for long walks or bike rides. Loaded with up-grades this home features energy-efficient dual-pane windows with low-E coating, engineered hardwood on the main floor and carries the remaining balance of the Alberta New Home Warranty for total peace of mind. The low monthly condominium fee covers full snow removal, professional lawn care and all exterior maintenance. With no age restrictions this pet friendly turnkey villa is perfect for down-sizers, right-sizers, empty nesters and retirees looking for that true “lock and leave” lifestyle. Don't miss this opportunity – schedule your private viewing today!
Listed by: Wanda Hutton, CIR Realty

Home facts and features

Price details
List Price
Strata Maintenance Fees
$401 Monthly
Home facts
Bedrooms
3
Full Bathrooms
2
Partial Bathrooms
1
Parking Spaces
2
Parking Details
Attached Garage
Property Type
Duplex
Lot Size
3921 ft²
Frontage
52.23 ft
Year Built
Built in 2022 (4 yrs old)
Style
Attached-Side by Side,Bungalow-Villa
Heating Type
Fireplace(s),Forced Air,Natural Gas
Cooling
Central Air
Basement Details
Full
Features
Balcony, Bbq Gas Line, Double Vanity, Gas, Kitchen Island, Landscaped, Lighting, Living Room, Main Level, No Animal Home, No Smoking Home, Open Floorplan, Pantry, Park, Private Entrance, Quartz Counters, Schools Nearby, Sidewalks, Soaking Tub, Street Lights, Vaulted Ceiling(s), Vinyl Windows, Walk-in Closet(s), Walking/bike Paths
Amenities
Secured Parking, Shopping Nearby, Storage, Trash, Visitor Parking
Appliances
Central Air Conditioner, Convection Oven, Dishwasher, Garage Control(s), Gas Range, Microwave, Refrigerator, Washer/Dryer, Window Coverings, Wine Refrigerator
Community
Agent details
Primary Agent
Primary Broker
CIR Realty
Listing details
Days on REW
1 Day
MLS® Number
A2343670
Source
Pillar 9
Board
Calgary Real Estate Board
Is this your listing? Help it to stand out.

Mortgage Calculator

Estimated Payments
Purchase Price
Mortgage Total
Down Payment
Amortization
25 Years
Interest Rate
3.99%

Connect with our mortgage partner

Aamir Khalique

Aamir Khalique

Dominion Lending

Found a home you love? Let's get you pre-approved and mortgage-ready so you can shop with confidence and make stronger offers.

Connect with a mortgage expert

The displayed rates are provided as guidance only, are not guaranteed, or are to be considered an approval of credit. Approval will be based solely on your personal situation. You are encouraged to speak with a Mortgage Professional for the most accurate information and to determine your eligibility.

Property Insights

Ron Southern School
  • n/a
  • -
  • In Catchment
Holy Child School
  • n/a
  • -
  • In Catchment
Somerset School
  • n/a
  • -
  • In Catchment
Bishop O'Byrne High School
  • n/a
  • -
  • In Catchment
Monsignor J. J. O'Brien
  • n/a
  • -
  • In Catchment
Bridlewood School
  • n/a
  • -
  • In Catchment
Chaparral School
  • n/a
  • -
  • In Catchment
Samuel W. Shaw School
  • n/a
  • -
  • In Catchment
Glenmore Christian Academy
  • n/a
  • -
  • In Catchment
Janet Johnstone School
  • n/a
  • -
  • In Catchment
School catchments and distances are intended to be used as reference only. To verify enrolment eligibility for a property, contact the school directly.Report Incorrect Info
Listing data is subject to copyright, disclaimer, and additional requirements from the data provider. See our Terms of Use for terms applicable to this listing. Listing data was last updated on 2026-09-11.
We use cookies and other technologies for functionality, security, and to provide you with a personalized experience on our online services. By continuing to use our online services, you agree to our Privacy Policy and Terms of Use. For information on how to adjust your privacy settings, visit our Cookie Policy.
Dismiss






