For Sale: 2314 Belyea Street, Oakville, ON - REW
Boost your listing
Listing featured. Your listing will be featured on REW.
View featured placement
$1,475,000
5 bd 2 ba 2500 - 2999 sf House

2314 Belyea StreetOakville, ON, L6L 1N6

Bronte West
  • 5 Bed
  • 2 Bath
  • 2500 - 2999 Sqft
  • House

About this home

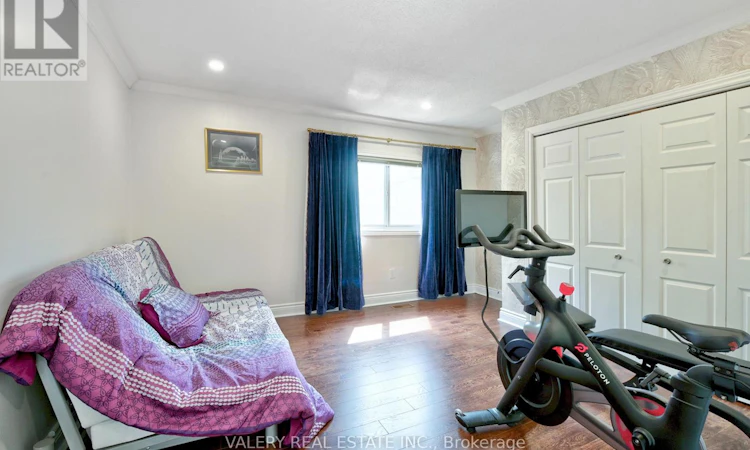
Fabulous location and exceptional opportunity in Bronte! Situated on a rare 50 x 199 ft level lot in one of Oakville's most sought-after neighborhoods, this home offers immediate enjoyment while you plan and build your dream home. Kitchen and bathroom updated in 2025. The city has already approved plans for a stunning 3,850 sq. ft. custom luxury residence, saving valuable time and effort in the building process. The spacious lot providing maximum flexibility for future construction, while the existing inground saltwater pool is positioned at the rear of the property for summer enjoyment. Ideally located within walking distance to downtown Bronte, the lake, two harbours, marinas, schools, parks, groceries, shopping, churches, and public transit, this quiet street is surrounded by many custom-built homes, making it a premier destination for builders and end users alike. Whether you're looking to enjoy the current home, invest, or create your custom dream residence, this is a rare opportunity to secure a premium lot in an established lakeside community. The property is being sold as is without any warranties. Showing available by appointment with listing agent. (id:63626)
Listed by: ANZA MALIK, Salesperson, VALERY REAL ESTATE INC.

Home facts and features

Price details
List Price
Gross Taxes for 2025
$5,926
Home facts
Bedrooms
5
Full Bathrooms
2
Parking Spaces
4
Parking Details
No Garage
Property Type
House
Depth
197.8 feet
Frontage
50.0 feet
Title
Freehold
Exterior Finish
Aluminum siding
Heating Type
Forced air, Natural gas
Cooling
Central air conditioning
Pool
In Ground Pool
Basement Details
Unfinished,
Features
Sump Pump
Appliances
Water Heater
Community
Agent details
Primary Agent
ANZA MALIK
Primary Broker
VALERY REAL ESTATE INC.
Listing details
Days on REW
26 Days
MLS® Number
W13496348
Source
Canadian Real Estate Association

Is this your listing? Help it to stand out.

Mortgage Calculator

Estimated Payments
Purchase Price
Mortgage Total
Down Payment
Amortization
25 Years
Interest Rate
3.99%

Connect with our mortgage partner

REW Money

REW Money

REW Money

Connect with a mortgage expert

The displayed rates are provided as guidance only, are not guaranteed, or are to be considered an approval of credit. Approval will be based solely on your personal situation. You are encouraged to speak with a Mortgage Professional for the most accurate information and to determine your eligibility.

Property Insights

Eastview Public School
  • Public
  • JK - 8
St Dominics School
  • Catholic
  • JK - 8
Oakville Christian School
  • Private
  • JK - 8
Gladys Speers Public School
  • Public
  • JK - 6
É Élém Patricia-Picknell
  • Public
  • JK - 6
St Joseph's School
  • Catholic
  • JK - 8
Thomas A Blakelock High School
  • Public
  • 9 - 12
Brookdale Public School
  • Public
  • JK - 8
Victoria International Academy
  • Private
  • 9 - 12
Appleby College
  • Private
  • 7 - 12
School catchments and distances are intended to be used as reference only. To verify enrolment eligibility for a property, contact the school directly.Report Incorrect Info
Listing data is subject to copyright, disclaimer, and additional requirements from the data provider. See our Terms of Use for terms applicable to this listing. Listing data was last updated on 2026-07-22.

