For Sale: 2306 56 Street, Camrose, AB - REW
Boost your listing
Listing featured. Your listing will be featured on REW.
View featured placement
$595,000
4 bd 3 ba 1292 sf House

2306 56th StreetCamrose, AB, T4V 5E7

  • 4 Bed
  • 3 Bath
  • 1292 Sqft
  • House

About this home

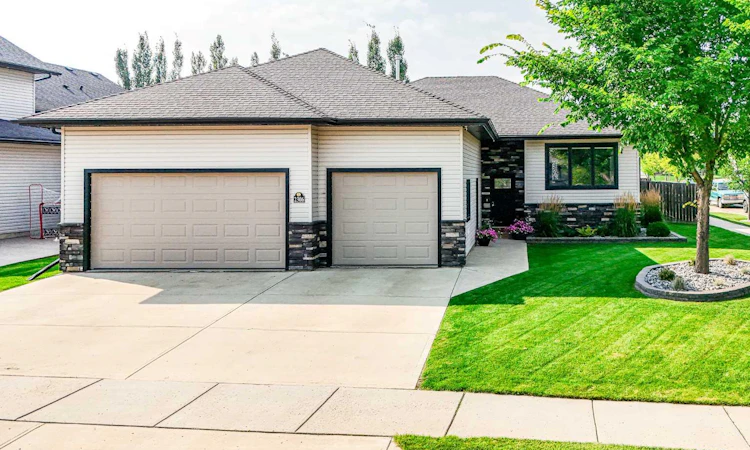
Located in Camrose's Valleyview subdivision, this bungalow stands out immediately with something that's hard to find: a fully finished triple-car garage. Combine that with four bedrooms, three bathrooms, a beautifully finished basement, and an outdoor entertaining space built for summer, and you have a home that's a little different from the rest of the neighbourhood. Step inside to a good-sized entry with coat closet before reaching the heart of the home. The kitchen is bright and functional with new quartz countertops, plenty of cabinetry with under-cabinet lighting, pot lights, stainless steel appliances, and a corner pantry. A breakfast bar opens to the dining area with chandelier readly to light up more family dinners, while the dining and living rooms are filled with natural light through triple-pane vinyl windows. The hardwood flooring remains in excellent shape, and a mounted electric fireplace with a real wood mantle creates a great focal point for the living room. But the backyard may quickly become your favourite space. The recently stained two-tier deck gives you plenty of room to dine, relax, and entertain with a natural gas BBQ line, covered and enclosed sections, privacy, and even a serving counter. It captures the evening sun and opens to a hot tub sitting on a landscaped rock base. The fully fenced yard also includes a massive gravel RV parking pad with gated access, giving you room for the trailer, boat, toys, or all the family's vehicles without taking over your concrete driveway. A backyard you can spend all day in! Back inside, the main floor offers a laundry room with new machines, a 4-piece bathroom, and a good-sized second bedroom. The primary bedroom is privately positioned at the other end of the home with a large walk-in closet featuring built-in shelving and a 3-piece ensuite with a tiled walk-in shower with glass door, and sitting/standing desk. Between the main floor and basement sits one of the home's true highlights: the fully finished triple garage. With epoxy flooring, 12-foot ceilings, a double steel insulated overhead door, a single overhead door, man doors on both sides, a sink, and plumbing roughed in for a toilet. As you'll see from how the space is already being used, the possibilities are endless... and awesome! Downstairs, the massive recreation room has plenty of room for the pool table, games, or movie nights. Thick carpet, deep-set windows, and 12-foot ceilings give the basement a surprisingly but welcome comfortable feel. Two additional bedrooms, a 3-piece bathroom with walk-in sit-down shower, and a utility/storage room complete the lower level. Outside you'll also appreciate the low-maintenance vinyl siding, asphalt shingles, and thoughful updates like central air conditioning, and security system. Then there's the location. You're close to the park and just a short walk from the trailhead that drops into the valley, giving you quick access to some of Camrose's best walking and outdoor spaces.
Listed by: Gerrik Ripley, Coldwell Banker OnTrack Realty

Home facts and features

Price details
List Price
Home facts
Bedrooms
4
Full Bathrooms
3
Parking Spaces
3
Property Type
House
Lot Size
8712 ft²
Frontage
72.51 ft
Year Built
Built in 2009 (17 yrs old)
Style
Bungalow
Heating Type
Forced Air
Cooling
Central Air
Basement Details
Full
Features
Back Yard, Bbq Gas Line, Ceiling Fan(s), Chandelier, Corner Lot, Electric, High Ceilings, Main Level, Outdoor Kitchen, Park, Private Yard, Schools Nearby, Sump Pump(s), Vinyl Windows, Walk-in Closet(s), Walking/bike Paths
Appliances
See Remarks
Agent details
Primary Agent
Primary Broker
Coldwell Banker OnTrack Realty
Secondary Agent
Secondary Broker
Coldwell Banker OnTrack Realty
Listing details
Days on REW
1 Day
MLS® Number
A2339648
Source
Pillar 9
Board
Central Alberta REALTORS® Association
Is this your listing? Help it to stand out.

Mortgage Calculator

Estimated Payments
Purchase Price
Mortgage Total
Down Payment
Amortization
25 Years
Interest Rate
3.99%

Connect with our mortgage partner

Levko Koper

Levko Koper

DLC Ratefair Mortgage

Retired pro hockey player bringing the same discipline, work ethic and winning mindset to help you secure the right mortgage and score a great rate.

Connect with a mortgage expert

The displayed rates are provided as guidance only, are not guaranteed, or are to be considered an approval of credit. Approval will be based solely on your personal situation. You are encouraged to speak with a Mortgage Professional for the most accurate information and to determine your eligibility.

Property Insights

Jack Stuart School
  • n/a
  • -
  • In Catchment
Battle River Home Schools
  • n/a
  • -
  • In Catchment
Battle River Online
  • n/a
  • -
  • In Catchment
Chester Ronning School
  • n/a
  • -
  • In Catchment
Camrose Outreach School
  • n/a
  • -
  • In Catchment
Our Lady Of Mount Pleasant Catholic School
  • n/a
  • -
  • In Catchment
École Des Fondateurs
  • n/a
  • -
  • In Catchment
Camrose Composite High School
  • n/a
  • -
  • In Catchment
Tofield Colony School
  • n/a
  • -
  • In Catchment
Rosalind Colony School
  • n/a
  • -
  • In Catchment
School catchments and distances are intended to be used as reference only. To verify enrolment eligibility for a property, contact the school directly.Report Incorrect Info
Listing data is subject to copyright, disclaimer, and additional requirements from the data provider. See our Terms of Use for terms applicable to this listing. Listing data was last updated on 2026-08-25.
We use cookies and other technologies for functionality, security, and to provide you with a personalized experience on our online services. By continuing to use our online services, you agree to our Privacy Policy and Terms of Use. For information on how to adjust your privacy settings, visit our Cookie Policy.
Dismiss






