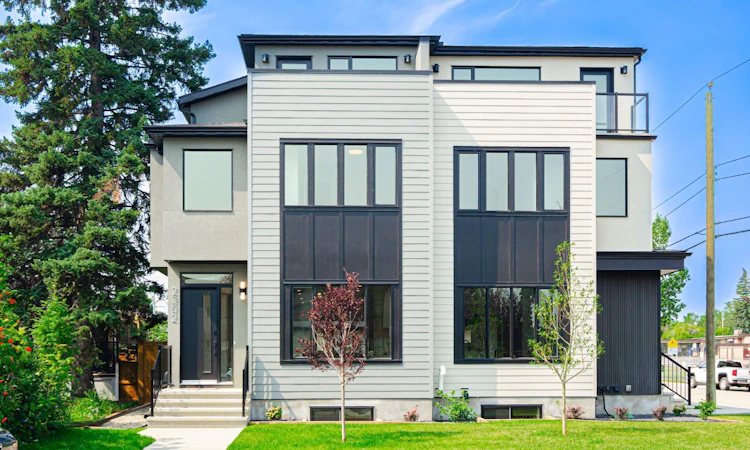
For Sale: 2302 Osborne Crescent SW, Calgary, AB - REW
Boost your listing
Listing featured. Your listing will be featured on REW.
View featured placement
$1,468,000
5 bd 5 ba 2733 sf Duplex

2302 Osborne Crescent SWCalgary, AB, T2T 0Y5

Richmond
  • 5 Bed
  • 5 Bath
  • 2733 Sqft
  • Duplex

About this home

Quiet Cul-de-Sac Living Meets Architectural Excellence Welcome to 2302 Osborne Cres SW, a stunning residence by the acclaimed SNG-Development Group. Perfectly positioned on a prized corner lot within a quiet cul-de-sac, this home offers a rare blend of privacy, additional natural light, and sophisticated design. With over 3,700 Sq.ft of living space. The Main Floor: A Masterclass in Design The airy, open-concept layout is defined by warm oak hardwoods and unique architectural built-ins. At the heart of the home, the custom Oak kitchen stands as a functional work of art, featuring: Premium Appliances: Panel-ready JennAir fridge and a 6-burner Kitchen-Aid gas cooktop. Designer Details: Eye-catching pendant lighting and a massive quartz island with bespoke LED-accented carpentry. Indoor-Outdoor Flow: Large glass double doors merge the living room with the private backyard, perfect for summer entertaining. The large rear Mudroom will lead you to your double car garage. Powder room with lots of natural light and an amazing wall paper to complement the room. The Upper Levels: Sanctuary & Skyline The Master Retreat: A true sanctuary boasting a massive walk-in closet and a 5-piece spa-inspired ensuite complete with heated tile floors, a rainfall shower, and a deep soaker tub can be found on both the second level and the loft level. Leaving you the option to choose from. Two additional bedrooms, a full bath, and a dedicated laundry room complete the second level. The Third-Floor Loft: A "hidden gem" level featuring a spacious living area, A true sanctuary boasting a massive walk-in closet and a 5-piece spa-inspired ensuite complete with heated tile floors, a rainfall shower, and a deep soaker tub. A private 100 SF rooftop patio with breathtaking views of the downtown skyline. The Lower Level & Extras The fully finished basement expands your living space with a 5th bedroom, full bathroom, and a gym area with true rubber flooring. From the custom oak staircase to the meticulously organized mudroom, every square foot of this home has been crafted for a life without sacrifice.
Listed by: Nick Sherby, 2% Realty

Home facts and features

Price details
List Price
Home facts
Bedrooms
5
Full Bathrooms
4
Partial Bathrooms
1
Parking Spaces
2
Property Type
Duplex
Lot Size
3050 ft²
Frontage
25.00 ft
Year Built
Built in 2026 (0 yrs old)
Style
3 (or more) Storey,Attached-Side by Side
Heating Type
Central,ENERGY STAR Qualified Equipment,Fireplace(s),Natural Gas
Cooling
Rough-In
Basement Details
Full
Features
Back Lane, Balcony, Bar, Built-in Features, Corner Lot, Cul-de-Sac, Double Vanity, Garden, Gas, High Ceilings, Kitchen Island, Landscaped, Laundry Room, Park, Quartz Counters, Recessed Lighting, Schools Nearby, Sidewalks, Soaking Tub, Street Lights, Sump Pump(s), Upper Level, Walking/bike Paths
Amenities
Playground, Shopping Nearby, Tennis Courts
Appliances
Bar Fridge, Built-in Freezer, Built-in Oven, Built-in Refrigerator, Convection Oven, Dishwasher, Double Oven, Dryer, Energy Star Qualified Appliances, Energy Star Qualified Washer, Freezer, Gas Cooktop, Humidifier, Microwave, Oven-built-in, See Remarks, Washer
Community
Agent details
Primary Agent
Primary Broker
2% Realty
Listing details
Days on REW
1 Day
MLS® Number
A2339705
Source
Pillar 9
Board
Calgary Real Estate Board
Is this your listing? Help it to stand out.

Mortgage Calculator

Estimated Payments
Purchase Price
Mortgage Total
Down Payment
Amortization
25 Years
Interest Rate
3.99%

Connect with our mortgage partner

Gurkirat Athwal

Gurkirat Athwal

CIBC Mortgage

Mortgages, made clear. Bank-trained underwriting meets real estate expertise — for buyers, owners, and investors alike.

Connect with a mortgage expert

The displayed rates are provided as guidance only, are not guaranteed, or are to be considered an approval of credit. Approval will be based solely on your personal situation. You are encouraged to speak with a Mortgage Professional for the most accurate information and to determine your eligibility.

Property Insights

Richmond School
  • n/a
  • -
  • In Catchment
Alex Ferguson School
  • n/a
  • -
  • In Catchment
Sunalta School
  • n/a
  • -
  • In Catchment
Access International College
  • n/a
  • -
  • In Catchment
Banbury Crossroads School
  • n/a
  • -
  • In Catchment
Clear Water Academy
  • n/a
  • -
  • In Catchment
Mount Royal School
  • n/a
  • -
  • In Catchment
Dr. Oakley School
  • n/a
  • -
  • In Catchment
New Heights School And Learning Services
  • n/a
  • -
  • In Catchment
Lycee Louis Pasteur
  • n/a
  • -
  • In Catchment
School catchments and distances are intended to be used as reference only. To verify enrolment eligibility for a property, contact the school directly.Report Incorrect Info
Listing data is subject to copyright, disclaimer, and additional requirements from the data provider. See our Terms of Use for terms applicable to this listing. Listing data was last updated on 2026-08-24.
We use cookies and other technologies for functionality, security, and to provide you with a personalized experience on our online services. By continuing to use our online services, you agree to our Privacy Policy and Terms of Use. For information on how to adjust your privacy settings, visit our Cookie Policy.
Dismiss

