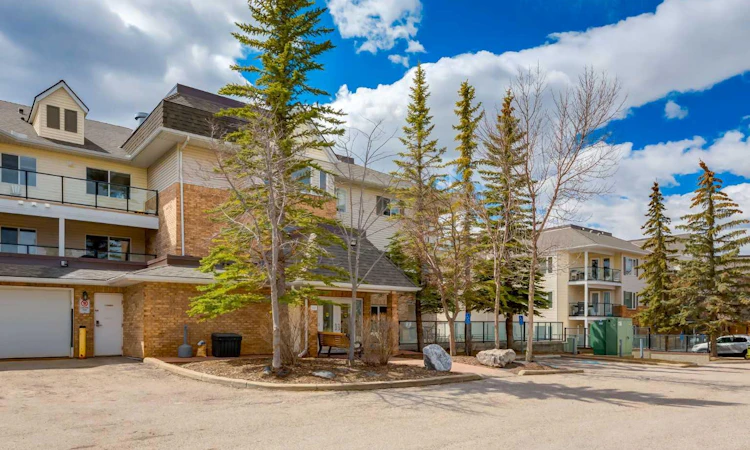
For Sale: 2301-950 Arbour Lake Road NW, Calgary, AB - REW
Boost your listing
Listing featured. Your listing will be featured on REW.
View featured placement
$305,000
2 bd 2 ba 1094 sf Apt/Condo

2301 - 950 Arbour Lake Road NWCalgary, AB, T3G 5B3

Arbour Lake
  • 2 Bed
  • 2 Bath
  • 1094 Sqft
  • Apt/Condo

About this home

Welcome to this bright and spacious TOP FLOOR, CORNER unit in the highly sought after lake community of Arbour Lake! This condo has the unique offering of having no neighboring units for true peace and quiet. Offering TWO BEDROOMS, TWO FULL BATHROOMS, a versatile DEN/OFFICE and over 1,090 square feet of living space, this beautifully designed condo combines comfort, functionality and an unbeatable lifestyle. Filled with natural light, this home features a large covered balcony; perfect for morning coffee or relaxing evenings. The spacious layout includes the kitchen, a generous living and dining area as well as a flexible den ideal for remote work office, hobbies or additional storage. The primary bedroom is complete with a large walk in closet and private four piece ensuite. A spacious second bedroom and an additional full four piece bathroom with in-suite laundry provide comfort and convenience. Noteworthy; none of the appliances are original. Additional highlights include an exercise room, heated underground parking and a dedicated storage area. Located in the vibrant community of Arbour Lake, residents enjoy exclusive lake access for swimming, boating, fishing, and winter skating, along with nearby parks, pathways, and all the shopping, dining, and entertainment of Crowfoot Crossing. Just a 20 minute walk to the LRT station. Whether you’re searching for your next home or an investment opportunity, this exceptional condo offers space, style, outstanding amenities in the community and a central location! Interior photos have been AI-enhanced to help you envision the home's full potential.
Listed by: Maria Lizotte, RE/MAX Real Estate (Mountain View)

Home facts and features

Price details
List Price
Strata Maintenance Fees
$747 Monthly
Home facts
Bedrooms
2
Full Bathrooms
2
Parking Details
Assigned
Property Type
Apt/Condo
Year Built
Built in 2003 (23 yrs old)
Style
Apartment-Single Level Unit
Heating Type
Baseboard
Features
Balcony, Fishing, In Unit, Lake, No Animal Home, No Smoking Home, Open Floorplan, Park, Schools Nearby, Sidewalks, Walk-in Closet(s)
Amenities
Clubhouse, Elevator(s), Playground, Shopping Nearby, Storage, Visitor Parking
Appliances
Dishwasher, Dryer, Microwave, Refrigerator, Stove(s), Washer, Window Coverings
Community
Agent details
Primary Agent
Primary Broker
RE/MAX Real Estate (Mountain View)
Listing details
Days on REW
1 Day
Property Views
12
MLS® Number
A2334968
Source
Pillar 9
Board
Calgary Real Estate Board
Is this your listing? Help it to stand out.

Mortgage Calculator

Estimated Payments
Purchase Price
Mortgage Total
Down Payment
Amortization
25 Years
Interest Rate
3.99%

Connect with our mortgage partner

Aamir Khalique

Aamir Khalique

Dominion Lending

Found a home you love? Let's get you pre-approved and mortgage-ready so you can shop with confidence and make stronger offers.

Connect with a mortgage expert

The displayed rates are provided as guidance only, are not guaranteed, or are to be considered an approval of credit. Approval will be based solely on your personal situation. You are encouraged to speak with a Mortgage Professional for the most accurate information and to determine your eligibility.

Property Insights

Arbour Lake Middle School
  • n/a
  • -
  • In Catchment
St. Ambrose School
  • n/a
  • -
  • In Catchment
Monsignor E. L. Doyle Elementary School
  • n/a
  • -
  • In Catchment
Royal Oak School
  • n/a
  • -
  • In Catchment
Robert Thirsk School
  • n/a
  • -
  • In Catchment
Scenic Acres School
  • n/a
  • -
  • In Catchment
William D. Pratt School
  • n/a
  • -
  • In Catchment
Renert School
  • n/a
  • -
  • In Catchment
Twelve Mile Coulee School
  • n/a
  • -
  • In Catchment
St. Brigid School
  • n/a
  • -
  • In Catchment
School catchments and distances are intended to be used as reference only. To verify enrolment eligibility for a property, contact the school directly.Report Incorrect Info
Listing data is subject to copyright, disclaimer, and additional requirements from the data provider. See our Terms of Use for terms applicable to this listing. Listing data was last updated on 2026-08-05.
We use cookies and other technologies for functionality, security, and to provide you with a personalized experience on our online services. By continuing to use our online services, you agree to our Privacy Policy and Terms of Use. For information on how to adjust your privacy settings, visit our Cookie Policy.
Dismiss

