For Sale: 230 Morning Vista Rise, Rural Rocky View County, AB - REW
Boost your listing
Listing featured. Your listing will be featured on REW.
View featured placement
$2,575,000
6 bd 4 ba 2649 sf House

230 Morning Vista RiseRural Rocky View County, AB, T3Z 0B2

  • 6 Bed
  • 4 Bath
  • 2649 Sqft
  • House

About this home

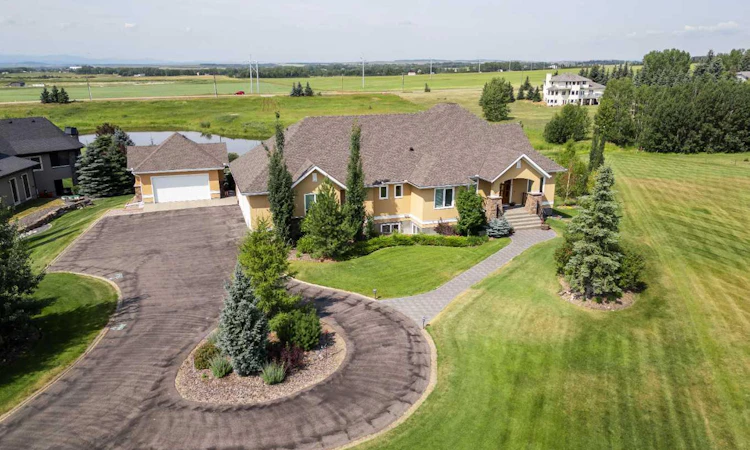
**OPEN HOUSE SATURDAY, AUGUST 15 1:30-3:30PM AND SUNDAY, AUGUST 16 1:30-3:30PM** Welcome to this exceptional six-bedroom luxury walkout bungalow in Morning Vista, Springbank, offering over 5,200 sq. ft. of beautifully developed living space. Set on a private pie-shaped 2 acre lot backing directly onto a tranquil pond, this remarkable property enjoys unobstructed mountain and countryside views with no homes behind—a setting that is truly hard to replicate. The bright, open-concept main level is designed to capture the views and features a show-stopping chef-inspired kitchen outfitted with expansive granite countertops, premium appliances, generous cabinetry, and a scullery kitchen with its own sink and dishwasher cleverly tucked away en route to the formal dining room. A gas fireplace anchors the living area’s vaulted ceilings and is supported by a private office, a second bedroom or flex room, as well as a powder room. The spacious Primary Retreat offers a walk in closet and a luxurious ensuite and boasts a breath-taking panoramic Rocky Mountain view to wake up to each morning and unwind with each evening. The fully developed walkout level is a family or entertainer’s dream, offering a fully wired dedicated theatre room directly adjacent to the recreation room and lounging area, in addition to a huge separate gym. With four additional bedrooms – all with walk in closets - and 2 full bathrooms on this floor, the additional tucked-away work room, wine storage and cold room, plus abundant storage, the stage is set for a growing family or lucky visitors. Outside, the lifestyle is just as impressive. A custom three-tiered deck overlooks the pond and panoramic mountain views. These can be admired from the covered entertaining area with electric screens, the new built-in hot tub, or while grilling in your premium outdoor kitchen. Quiet or lively evenings in the separate, protected firepit area can be enjoyed throughout any season of the year. A heated four-car attached garage plus a separate heated two-car detached garage equipped with a car lift and EV charging capabilities round out this exceptional property. For your furry family members, there is a fenced in secure dog run directly off the attached garage for year-round convenience. Additional features include in-floor heating, central A/C, Kinetico water system, radon mitigation, irrigation, stamped concrete, and beautiful landscaping. Overflowing with luxury, privacy and unforgettable views, it makes sense that this beautiful retreat is located in one of Springbank’s most desirable estate communities.
Listed by: Michele Monteith, The Real Estate District

Home facts and features

Price details
List Price
Home facts
Bedrooms
6
Full Bathrooms
3
Partial Bathrooms
1
Parking Spaces
7
Property Type
House
Lot Size
2 ft²
Year Built
Built in 2018 (8 yrs old)
Style
Acreage with Residence,Bungalow
Heating Type
In Floor,Fireplace(s),Forced Air
Cooling
Central Air
Basement Details
Full
Features
Awning(s), Back Yard, Backs On To Park/green Space, Bbq Gas Line, Bookcases, Breakfast Bar, Built-in Barbecue, Built-in Features, Ceiling Fan(s), Central Vacuum, Closet Organizers, Creek/river/stream/pond, Cul-de-Sac, Dog Run, Dog Run Fenced In, Double Vanity, Fire Pit, Front Yard, Gas, Gas Grill, Gazebo, Granite Counters, High Ceilings, Kitchen Island, Landscaped, Laundry Room, Lawn, Lighting, Main Level, Natural Woodwork, No Neighbours Behind, No Smoking Home, Open Floorplan, Outdoor Kitchen, Pie Shaped Lot, Pond, Private, Private Yard, Schools Nearby, Sink, Uncovered Courtyard, Underground Sprinklers, Views, Walk-in Closet(s), Wet Bar, Wired For Data, Wired For Sound, Yard Lights
Amenities
Storage
Appliances
Bar Fridge, Built-in Gas Range, Central Air Conditioner, Dryer, Garage Control(s), Humidifier, Microwave, Range Hood, Washer, Water Softener, Window Coverings
Agent details
Primary Agent
Primary Broker
The Real Estate District
Secondary Agent
Secondary Broker
The Real Estate District
Listing details
Days on REW
1 Day
MLS® Number
A2334454
Source
Pillar 9
Board
Calgary Real Estate Board
Is this your listing? Help it to stand out.

Mortgage Calculator

Estimated Payments
Purchase Price
Mortgage Total
Down Payment
Amortization
25 Years
Interest Rate
3.99%

Connect with our mortgage partner

Aamir Khalique

Aamir Khalique

Dominion Lending

Found a home you love? Let's get you pre-approved and mortgage-ready so you can shop with confidence and make stronger offers.

Connect with a mortgage expert

The displayed rates are provided as guidance only, are not guaranteed, or are to be considered an approval of credit. Approval will be based solely on your personal situation. You are encouraged to speak with a Mortgage Professional for the most accurate information and to determine your eligibility.

Property Insights

Springbank Community High School
  • n/a
  • -
  • In Catchment
Elbow Valley Elementary School
  • n/a
  • -
  • In Catchment
Springbank Middle School
  • n/a
  • -
  • In Catchment
Edge School
  • n/a
  • -
  • In Catchment
School catchments and distances are intended to be used as reference only. To verify enrolment eligibility for a property, contact the school directly.Report Incorrect Info
Listing data is subject to copyright, disclaimer, and additional requirements from the data provider. See our Terms of Use for terms applicable to this listing. Listing data was last updated on 2026-08-11.
We use cookies and other technologies for functionality, security, and to provide you with a personalized experience on our online services. By continuing to use our online services, you agree to our Privacy Policy and Terms of Use. For information on how to adjust your privacy settings, visit our Cookie Policy.
Dismiss

