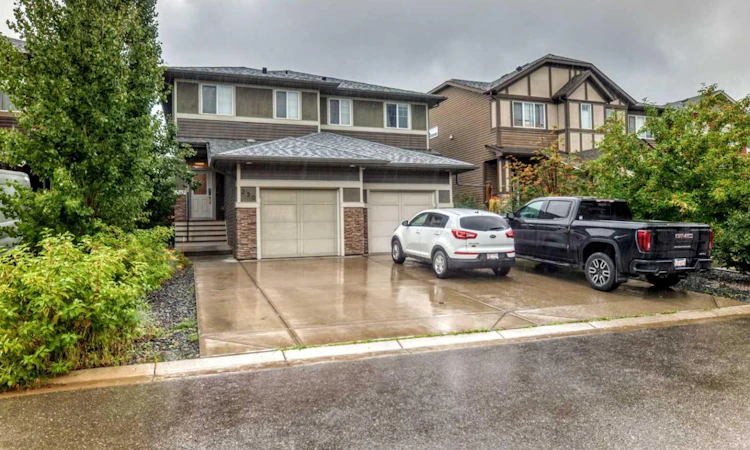
For Sale: 230 Legacy Mews SE, Calgary, AB - REW
Boost your listing
Listing featured. Your listing will be featured on REW.
View featured placement
$536,700
3 bd 4 ba 1399 sf Duplex

230 Legacy Mews SECalgary, AB, T2X 0W3

Legacy
  • 3 Bed
  • 4 Bath
  • 1399 Sqft
  • Duplex

About this home

Click brochure link for more details. Welcome to Legacy, one of Calgary's most sought-after family communities, where modern comfort, thoughtful upgrades, and exceptional convenience come together. This beautiful home offers multiple rare upgrades and a functional layout designed for everyday living and effortless entertaining, all within close proximity to parks, pathways, schools, and shopping. Step inside to discover a bright and inviting open-concept main level filled with natural light and vinyl plank flooring. The spacious living room seamlessly connects to the dining area and stunning kitchen, creating the perfect space for gathering with family and friends. The kitchen is a true showpiece, featuring stylish cabinetry including an upgraded upper cabinet crown moulding, a large central island, an upgraded undermount double sink with garbage disposal, an ample storage pantry. Included are elegant quartz countertops, also found throughout the home, providing both durability and timeless appeal. Included are Hunter blinds throughout the main floor. Central air conditioning ensures year-round comfort and a must have upgrade. Upstairs, you'll find a spacious primary retreat designed for relaxation, complete with a walk-in closet and private ensuite. Two additional generously sized bedrooms, a full bathroom (all bathrooms have an upgraded fan timer switch added), and convenient upper-level laundry provide the functionality today's families need. The fully developed basement significantly expands the home's living space, offering a versatile recreation area ideal for movie nights, a home gym, children's playroom, or additional entertaining space. Enjoy premium quality carpet and underpad for durability and additional warmth in the winter. Also included is a convenient half bath that adds extra functionality to the lower level, making it perfect for guests and everyday use and is ready to upgrade to a full bath when needed. This home is also equipped with a central vacuum system and modern smart-home technology, including the Premium Ecobee thermostat with additional room sensors, Schlange front door lock with iOS tap, and Meross garage door opener, all conveniently controlled through your smartphone for enhanced comfort, security, and peace of mind. For added homeowner confidence, a radon mitigation system was professionally installed in 2026, providing an important health and safety upgrade. Step outside to enjoy the fenced West facing backyard, ideal for summer barbecues with a gas connection on your extended length deck. Parking is a breeze with the attached front garage and extended driveway, providing additional space for up to three vehicles to accommodating a multi car household or guests with ease. The garage also offers three large storage racks that are also conveniently sized for vehicle tires. Lovingly cared for and move-in ready, this exceptional home combines stylish finishes, smart-home convenience.
Listed by: Michelle A Plach, HonestDoor Inc

Home facts and features

Price details
List Price
Home facts
Bedrooms
3
Full Bathrooms
2
Partial Bathrooms
2
Parking Spaces
1
Property Type
Duplex
Lot Size
2614 ft²
Frontage
22.02 ft
Year Built
Built in 2014 (12 yrs old)
Style
2 Storey,Attached-Side by Side
Heating Type
Forced Air,Natural Gas
Cooling
Central Air
Basement Details
Full
Features
Back Lane, Back Yard, Bbq Gas Line, Breakfast Bar, Central Vacuum, Closet Organizers, Electric, High Ceilings, Insert, Kitchen Island, Landscaped, Low Maintenance Landscape, No Smoking Home, Open Floorplan, Pantry, Paved, Private Entrance, Private Yard, Quartz Counters, Schools Nearby, See Remarks, Smart Home, Upper Level, Vinyl Windows, Walk-in Closet(s)
Amenities
Playground, Shopping Nearby
Appliances
Dishwasher, Dryer, Gas Range, Refrigerator, Washer
Community
Agent details
Primary Agent
Primary Broker
HonestDoor Inc
Listing details
Days on REW
1 Day
MLS® Number
A2337523
Source
Pillar 9
Board
Calgary Real Estate Board
Is this your listing? Help it to stand out.

Mortgage Calculator

Estimated Payments
Purchase Price
Mortgage Total
Down Payment
Amortization
25 Years
Interest Rate
3.99%

Connect with our mortgage partner

Aamir Khalique

Aamir Khalique

Dominion Lending

Found a home you love? Let's get you pre-approved and mortgage-ready so you can shop with confidence and make stronger offers.

Connect with a mortgage expert

The displayed rates are provided as guidance only, are not guaranteed, or are to be considered an approval of credit. Approval will be based solely on your personal situation. You are encouraged to speak with a Mortgage Professional for the most accurate information and to determine your eligibility.

Property Insights

All Saints School
  • n/a
  • -
  • In Catchment
St. Sebastian Elementary School
  • n/a
  • -
  • In Catchment
Chaparral School
  • n/a
  • -
  • In Catchment
Cranston School
  • n/a
  • -
  • In Catchment
Dr. George Stanley School
  • n/a
  • -
  • In Catchment
Our Lady Of The Rosary School
  • n/a
  • -
  • In Catchment
Christ The King Catholic School
  • n/a
  • -
  • In Catchment
Midsun School
  • n/a
  • -
  • In Catchment
Fish Creek School
  • n/a
  • -
  • In Catchment
Sundance School
  • n/a
  • -
  • In Catchment
School catchments and distances are intended to be used as reference only. To verify enrolment eligibility for a property, contact the school directly.Report Incorrect Info
Listing data is subject to copyright, disclaimer, and additional requirements from the data provider. See our Terms of Use for terms applicable to this listing. Listing data was last updated on 2026-08-17.
We use cookies and other technologies for functionality, security, and to provide you with a personalized experience on our online services. By continuing to use our online services, you agree to our Privacy Policy and Terms of Use. For information on how to adjust your privacy settings, visit our Cookie Policy.
Dismiss

