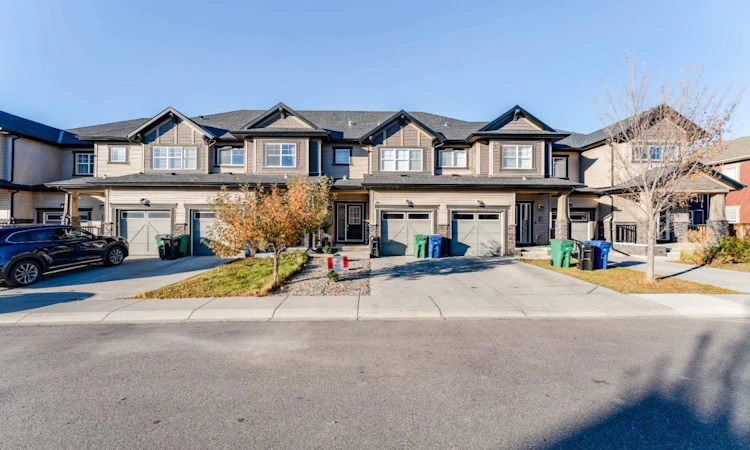
For Sale: 230 Hillcrest Square SW, Airdrie, AB - REW
Boost your listing
Listing featured. Your listing will be featured on REW.
View featured placement
$498,000
3 bd • 4 ba • 1469 sf • Townhouse

230 Sw Hillcrest SquareAirdrie, AB, T4B 4J2

  • 3 Bed
  • 4 Bath
  • 1469 Sqft
  • Townhouse

About this home

NO CONDO FEES! Welcome to 230 Hillcrest Square SW, a 3-bedroom, 4-bathroom townhome with a private yard. That’s something you don’t often find in a townhome. Step inside and the main floor feels warm and welcoming, with plenty of room to spread out. The kitchen is a real highlight, with a gas range, a beautiful range hood, under-cabinet lighting, a Samsung fridge with water and ice, and a backsplash that catches the light every time you walk by. Upstairs, the bedrooms are a great size, and you’ll find storage just about everywhere you need it. The basement is mostly finished and surprisingly bright, thanks to above-grade windows. It even has its own 2-piece bathroom, so movie nights and guests downstairs are easy. Out back, the yard gives you real space to relax, garden, or let the dog run. Out front, permanent LED lighting means you can light up the house for any season or holiday without climbing a ladder. With the insulated garage, the driveway, and street parking, there’s always room for your vehicles and your guests. All appliances and window coverings are included, along with the exterior LED lights and kitchen under-cabinet lighting. You’ll love the location, too. Hillcrest has a neighbourhood school, parks, and walking trails close by, and you can stroll to grocery stores, restaurants, and coffee shops. Airdrie gives you that small-town feel with everything you need nearby, plus an easy commute into Calgary. Come see it for yourself. Book your showing today!
Listed by: Bayo Adejumo, eXp Realty of Canada

Home facts and features

Price details
List Price
Home facts
Bedrooms
3
Full Bathrooms
2
Partial Bathrooms
2
Parking Spaces
2
Property Type
Townhouse
Year Built
Built in 2017 (9 yrs old)
Style
2 Storey
Exterior Finish
Concrete, Wood Frame
Heating Type
Natural Gas, Forced Air
Cooling
Central Air
Basement Details
Full
Features
Deck, Front Porch, In Unit Laundry, Kitchen Island, Laundry Room, Open Floorplan, Park, Playground, Quartz Counters, Storage
Appliances
Dishwasher, Electric Oven, Freezer, Garage Control(s), Range Hood, Refrigerator, Washer & Dryer
Agent details
Primary Agent
Primary Broker
eXp Realty of Canada
Listing details
Days on REW
1 Day
MLS® Number
A2353126
Source
Pillar 9
Board
Calgary Real Estate Board
Is this your listing? Help it to stand out.

Mortgage Calculator

provided by REW Digital Ltd
Estimated Payments
Purchase Price
Mortgage Total
Down Payment
Amortization
25 Years
Interest Rate
3.99%

Connect with our mortgage partner

Gurkirat Athwal

Gurkirat Athwal

CIBC Mortgage

Mortgages, made clear. Bank-trained underwriting meets real estate expertise — for buyers, owners, and investors alike.

Connect with a mortgage expert

The displayed rates are provided as guidance only, are not guaranteed, or are to be considered an approval of credit. Approval will be based solely on your personal situation. You are encouraged to speak with a Mortgage Professional for the most accurate information and to determine your eligibility.

Property Insights

St. Martin De Porres High School
  • n/a
  • -
  • In Catchment
Nose Creek Elementary School
  • n/a
  • -
  • In Catchment
A. E. Bowers Elementary School
  • n/a
  • -
  • In Catchment
Muriel Clayton Middle School
  • n/a
  • -
  • In Catchment
Airdrie Learning Connection
  • n/a
  • -
  • In Catchment
C.W. Perry School
  • n/a
  • -
  • In Catchment
Ralph McCall School
  • n/a
  • -
  • In Catchment
Atlas Learning Academy
  • n/a
  • -
  • In Catchment
École Airdrie Middle School
  • n/a
  • -
  • In Catchment
Our Lady Queen Of Peace Elementary School
  • n/a
  • -
  • In Catchment
School catchments and distances are intended to be used as reference only. To verify enrolment eligibility for a property, contact the school directly.Report Incorrect Info
Listing data is subject to copyright, disclaimer, and additional requirements from the data provider. See our Terms of Use for terms applicable to this listing. Listing data was last updated on 2026-10-17.
We use cookies and other technologies for functionality, security, and to provide you with a personalized experience on our online services. By continuing to use our online services, you agree to our Privacy Policy and Terms of Use. For information on how to adjust your privacy settings, visit our Cookie Policy.
Dismiss

