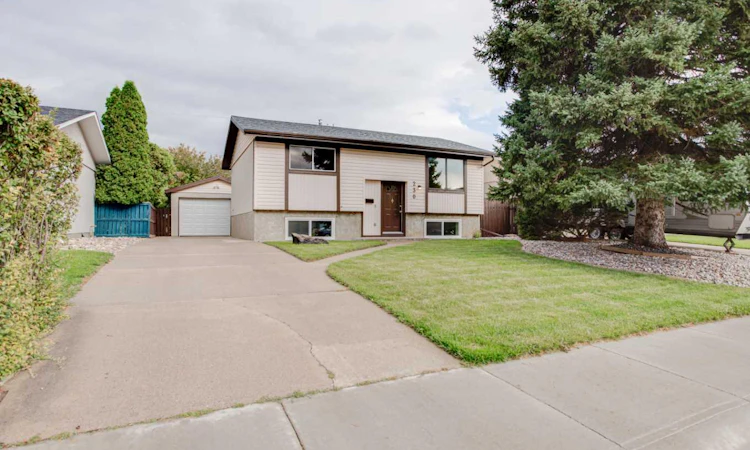
For Sale: 230 Eagle Road N, Lethbridge, AB - REW
Boost your listing
Listing featured. Your listing will be featured on REW.
View featured placement
$422,900
4 bd 2 ba 844 sf House

230 Eagle Road NLethbridge, AB, T1H 4S6

  • 4 Bed
  • 2 Bath
  • 844 Sqft
  • House

About this home

Move-in ready and tastefully updated, this home has had all of the hard work done for you! This 4-bedroom, 2-bathroom bi-level is tucked away in a quiet, mature North Lethbridge neighbourhood within walking distance of an elementary school, shopping and nearby parks. Recent updates include new carpet and vinyl plank flooring throughout, renovated bathrooms, a freshly stained deck and new vinyl windows in the basement. The primary bedroom is located downstairs and features a 3-piece ensuite, along with enough room for a full wardrobe to be set up or for new or expecting parents to create a cozy nursery nook. This home is perfect for those who enjoy entertaining and cherish time outside with family and friends. A walkout from the dining room leads to the upper level of the 2-tier deck and continues down to the firepit in the beautifully landscaped backyard. The spacious yard offers plenty of room to relax, play and entertain. The heated and cooled super-single garage includes a workbench, making it an excellent space for a project vehicle, hobbies, a man cave or she shed, or additional storage. The concrete driveway provides parking for at least two vehicles, with potential space for an RV. Additional features include central air conditioning and a high-efficiency furnace. The flexible living spaces, combined with the convenient location, make this well-maintained home an opportunity you won't want to miss—so be sure to contact your favourite REALTOR® while it is still available!
Listed by: BRENT WATT, Onyx Realty Ltd.

Home facts and features

Price details
List Price
Home facts
Bedrooms
4
Full Bathrooms
2
Parking Spaces
1
Property Type
House
Lot Size
6099 ft²
Frontage
50.00 ft
Year Built
Built in 1977 (49 yrs old)
Style
Bi-Level
Heating Type
Forced Air,Natural Gas
Cooling
Central Air
Basement Details
Full
Features
Back Yard, Few Trees, Front Yard, In Basement, Other, Park, Schools Nearby, Sidewalks, Sloped Up, Standard Shaped Lot, Vinyl Windows
Amenities
Shopping Nearby
Appliances
Central Air Conditioner, Dryer, Electric Range, Range Hood, Refrigerator, Washer
Agent details
Primary Agent
Primary Broker
Onyx Realty Ltd.
Listing details
Days on REW
1 Day
MLS® Number
A2345077
Source
Pillar 9
Board
Lethbridge & District Association of REALTORS®
Is this your listing? Help it to stand out.

Mortgage Calculator

Estimated Payments
Purchase Price
Mortgage Total
Down Payment
Amortization
25 Years
Interest Rate
3.99%

Connect with our mortgage partner

Glenn Jorgensen

Glenn Jorgensen

EBS Modern Mortgage Group

No Fees, Great Rates - 15 minutes with us, could save you thousands.

Connect with a mortgage expert

The displayed rates are provided as guidance only, are not guaranteed, or are to be considered an approval of credit. Approval will be based solely on your personal situation. You are encouraged to speak with a Mortgage Professional for the most accurate information and to determine your eligibility.

Property Insights

Park Meadows School
  • n/a
  • -
  • In Catchment
Keho Lake Colony School
  • n/a
  • -
Hofmann Colony School
  • n/a
  • -
Palliser Home Learning School
  • n/a
  • -
Skylight Colony School
  • n/a
  • -
New Dale Colony School
  • n/a
  • -
Brant Colony School
  • n/a
  • -
Chin Lakes Colony School
  • n/a
  • -
Gold Ridge Colony School
  • n/a
  • -
Wild Rose Colony School
  • n/a
  • -
School catchments and distances are intended to be used as reference only. To verify enrolment eligibility for a property, contact the school directly.Report Incorrect Info
Listing data is subject to copyright, disclaimer, and additional requirements from the data provider. See our Terms of Use for terms applicable to this listing. Listing data was last updated on 2026-09-15.
We use cookies and other technologies for functionality, security, and to provide you with a personalized experience on our online services. By continuing to use our online services, you agree to our Privacy Policy and Terms of Use. For information on how to adjust your privacy settings, visit our Cookie Policy.
Dismiss

