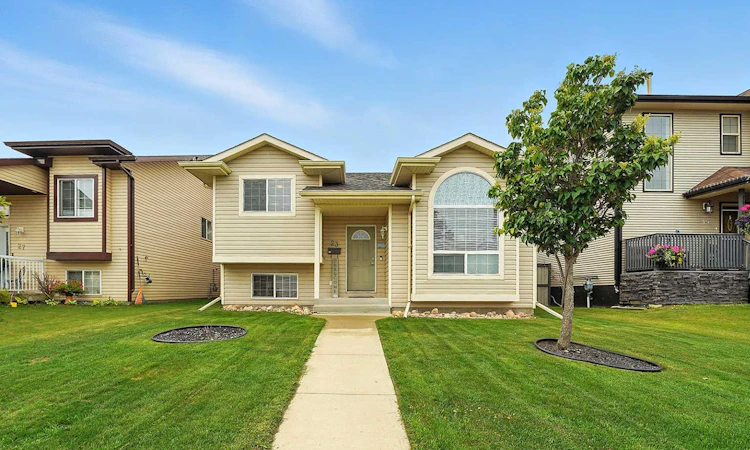
For Sale: 23 Dubois Crescent, Red Deer, AB - REW
Boost your listing
Listing featured. Your listing will be featured on REW.
View featured placement
$468,500
5 bd 3 ba 1237 sf House

23 Dubois CrescentRed Deer, AB, T4R 3H8

  • 5 Bed
  • 3 Bath
  • 1237 Sqft
  • House

About this home

Welcome to this beautifully maintained bi-level in the highly sought-after community of Deer Park! Ideally located close to schools, parks, playgrounds, and walking trails, this move-in-ready home offers stylish updates, thoughtful improvements, and exceptional pride of ownership throughout. Step inside to discover a bright, inviting main floor featuring soaring vaulted ceilings, large windows that fill the space with natural light, fresh paint, and new flooring. The spacious living room flows effortlessly into the dining area and functional oak kitchen, complete with abundant cabinetry, generous counter space, a pantry, and convenient access to the backyard. The home offers comfortable bedrooms and updated bathrooms, with both bathrooms recently painted for a fresh, modern feel. Downstairs, the fully finished basement provides a large family room, an ideal space for movie nights or entertaining, a home gym ( or 5th bedroom) , and an additional bedroom and storage space to suit your family's needs. Additional updates include a NEW HOT WATER TANK. Outside, you'll appreciate the beautifully maintained yard and the impressive detached garage, perfect for hobbyists, tradespeople, or electric vehicle charging. This home has been exceptionally well cared for and is ready for its next family to enjoy. Combining a fantastic Deer Park location with quality updates and functional living space, 23 Dubois Crescent is truly a must-see.
Listed by: Maddison Bellamy, Royal LePage Network Realty Corp.

Home facts and features

Price details
List Price
Home facts
Bedrooms
5
Full Bathrooms
3
Parking Spaces
2
Property Type
House
Lot Size
4356 ft²
Frontage
40.00 ft
Year Built
Built in 2003 (23 yrs old)
Style
Bi-Level
Heating Type
Forced Air
Pool
Pool
Basement Details
Full
Features
Back Yard, Ceiling Fan(s), City Lot, Few Trees, In Basement, Laminate Counters, Lawn, Low Maintenance Landscape, Other, Pantry, Park, Private, Private Yard, Schools Nearby, Sidewalks, Street Lights, Walking/bike Paths
Amenities
Golf Course, Playground, Shopping Nearby, Tennis Courts
Appliances
Dishwasher, Refrigerator, Stove, Washer/Dryer
Agent details
Primary Agent
Primary Broker
Royal LePage Network Realty Corp.
Listing details
Days on REW
1 Day
MLS® Number
A2329503
Source
Pillar 9
Board
Central Alberta REALTORS® Association
Is this your listing? Help it to stand out.

Mortgage Calculator

Estimated Payments
Purchase Price
Mortgage Total
Down Payment
Amortization
25 Years
Interest Rate
3.99%

Connect with our mortgage partner

Glenn Jorgensen

Glenn Jorgensen

EBS Modern Mortgage Group

No Fees, Great Rates - 15 minutes with us, could save you thousands.

Connect with a mortgage expert

The displayed rates are provided as guidance only, are not guaranteed, or are to be considered an approval of credit. Approval will be based solely on your personal situation. You are encouraged to speak with a Mortgage Professional for the most accurate information and to determine your eligibility.

Property Insights

Mattie McCullough Elementary School
  • n/a
  • -
  • In Catchment
Holy Family School
  • n/a
  • -
  • In Catchment
Hunting Hills High School
  • n/a
  • -
  • In Catchment
École Secondaire Notre Dame High School
  • n/a
  • -
  • In Catchment
St. Francis Of Assisi School
  • n/a
  • -
  • In Catchment
Joseph Welsh School
  • n/a
  • -
  • In Catchment
St. Thomas Aquinas School
  • n/a
  • -
  • In Catchment
Annie L Gaetz School
  • n/a
  • -
  • In Catchment
Maryview School
  • n/a
  • -
  • In Catchment
St. Elizabeth Seton School
  • n/a
  • -
  • In Catchment
School catchments and distances are intended to be used as reference only. To verify enrolment eligibility for a property, contact the school directly.Report Incorrect Info
Listing data is subject to copyright, disclaimer, and additional requirements from the data provider. See our Terms of Use for terms applicable to this listing. Listing data was last updated on 2026-07-15.

