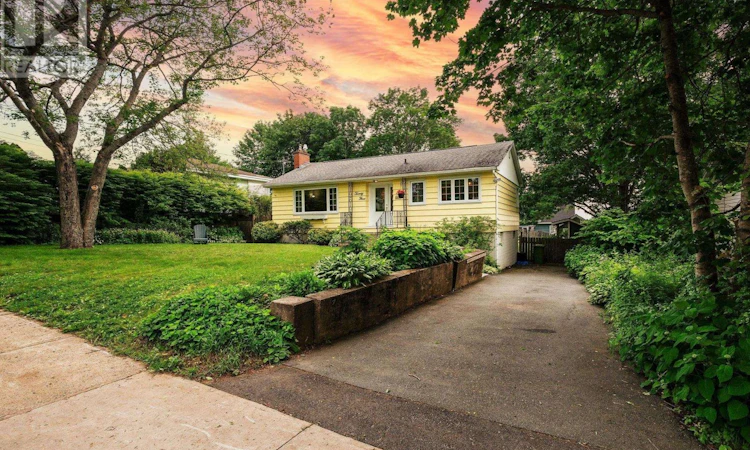
For Sale: 23 Brigadoon Avenue, Dartmouth, NS - REW
Boost your listing
Listing featured. Your listing will be featured on REW.
View featured placement
$464,900
3 bd 2 ba 1670 sf House
$464,900

23 Brigadoon AveDartmouth, NS, B2W 2B6

  • 3 Bed
  • 2 Bath
  • 1670 Sqft
  • House

About this home

Welcome to 23 Brigadoon Avenuea cherished family home that has been lovingly cared for by the same owners for the past 51 years. Filled with warmth, memories, and pride of ownership, this is a rare opportunity to own a home that has truly stood the test of time. Perfectly situated in one of Dartmouth's sought-after neighbourhoods, you'll love the convenience of being close to excellent schools, parks, shopping, recreation, and everyday amenities, while enjoying the comfort of an established community. Inside, you'll find a beautifully updated kitchen, thoughtfully designed as the heart of the homeideal for family meals, entertaining friends, and creating new memories. Bright, welcoming living spaces offer plenty of room for everyone to gather and grow. Step outside to your own private backyard retreat featuring a sparkling inground pool, perfect for summer barbecues, relaxing weekends, and making the most of Nova Scotia's warm sunny days. Whether you're hosting family celebrations or enjoying a quiet evening poolside, this backyard is sure to impress. Homes that have been this well loved don't come along often. If you're looking for a property that combines location, character, thoughtful updates, and exceptional outdoor living, 23 Brigadoon Avenue is ready to welcome its next family for years of wonderful memories. (id:63626)
Listed by: Karina Sanford, Royal LePage Atlantic

Home facts and features

Price details
List Price
$464,900
Home facts
Bedrooms
3
Full Bathrooms
2
Parking Details
Paved Yard
Property Type
House
Lot Size
8041 ft²
Depth
Year Built
Built in 1976 (50 yrs old)
Title
Freehold
Style
Bungalow
Exterior Finish
Wood siding
Heating Type
Forced air, Oil, Electric, Furnace
Pool
In Ground Pool
Basement Details
Partially finished, Full
Amenities
Entry threshold less than ½ inch
Appliances
Central Vacuum, Dryer, Freezer - Chest, Microwave, Refrigerator, Stove, Washer
Agent details
Primary Agent
Primary Broker
Royal LePage Atlantic
Listing details
Days on REW
8 Days
Property Views
17
MLS® Number
202616388
Source
Canadian Real Estate Association
Board
Nova Scotia Association of REALTORS®

Is this your listing? Help it to stand out.

Mortgage Calculator

Estimated Payments
Purchase Price
Mortgage Total
Down Payment
Amortization
25 Years
Interest Rate
3.99%

The displayed rates are provided as guidance only, are not guaranteed, or are to be considered an approval of credit. Approval will be based solely on your personal situation. You are encouraged to speak with a Mortgage Professional for the most accurate information and to determine your eligibility.

Property Insights

Marshview Middle School
  • n/a
  • 5 - 8
  • In Catchment
Salem Elementary School
  • n/a
  • K - 4
  • In Catchment
Sackville Christian Academy
  • n/a
  • K - 12
  • In Catchment
Riverside Consolidated School
  • n/a
  • K - 5
  • In Catchment
Tantramar Regional High School
  • n/a
  • 9 - 12
  • In Catchment
Dorchester Consolidated School
  • n/a
  • K - 8
  • In Catchment
Port Elgin Regional School
  • n/a
  • K - 8
  • In Catchment
Caledonia Regional High School
  • n/a
  • 6 - 12
  • In Catchment
Hillsborough Elementary School
  • n/a
  • K - 5
  • In Catchment
École Abbey-Landry
  • n/a
  • K - 8
  • In Catchment
School catchments and distances are intended to be used as reference only. To verify enrolment eligibility for a property, contact the school directly.Report Incorrect Info
Listing data is subject to copyright, disclaimer, and additional requirements from the data provider. See our Terms of Use for terms applicable to this listing. Listing data was last updated on 2026-07-11.

