For Sale: 23 Bay View Drive SW, Calgary, AB - REW
Boost your listing
Listing featured. Your listing will be featured on REW.
View featured placement
$1,799,900
4 bd 3 ba 1903 sf House

23 Bay View Drive SWCalgary, AB, T2V 3N7

Bayview
  • 4 Bed
  • 3 Bath
  • 1903 Sqft
  • House

About this home

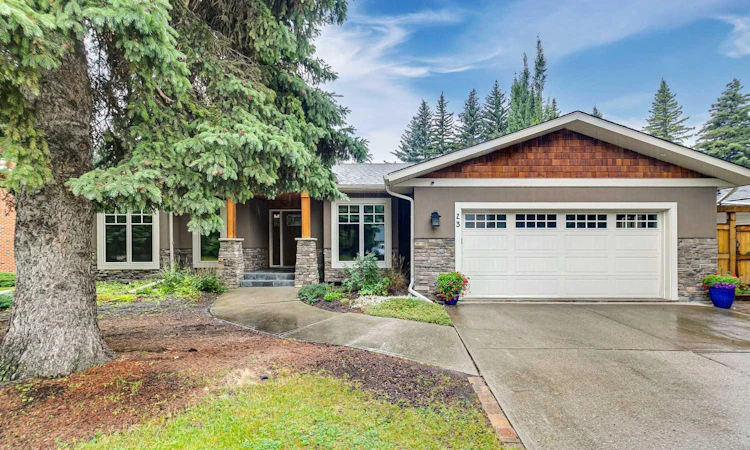
**OPEN HOUSE SATURDAY AUGUST 15 2:30-4PM** Welcome to this fabulously renovated bungalow in the desirable community of Bayview, set on an exceptionally large, beautifully treed + flat lot with sunny south backyard exposure. Renovated down to the studs in 2011, this elegant home combines timeless character with thoughtful modern updates, offering quality + craftsmanship throughout. From the welcoming entrance, you step into a well thought out + inviting main floor where the kitchen, dining area + living spaces come together naturally. The impressive kitchen offers abundant cabinetry + counter space, professional Thermador stainless steel appliances, a dual-fuel range, wall oven + warming drawer. Overlooking the expansive south-facing backyard, the adjoining living room features a gas fireplace, built-in television + custom shelving. Gorgeous site-finished quarter-sawn oak flooring extends throughout the main floor, complemented by Arts & Crafts lighting + custom Rose tiles. The main floor is exceptionally functional, with a spacious office that could also serve as an additional bedroom, a second bedroom, large mudroom + well-appointed laundry room with sink + extensive storage. The luxurious primary suite offers a peaceful retreat, with a beautifully appointed ensuite featuring heated floors + a custom privacy window. Downstairs, the lower level offers two large bedrooms, a guest bathroom with double vanities, abundant built-ins + generous storage. A cozy family room features a second gas fireplace, while the wet bar + wine storage create an ideal setting for entertaining. With its own dedicated furnace, the basement offers comfortable year-round living. The extensive renovation included completely new plumbing + electrical, new insulation + stucco, triple-pane LUX windows throughout, separate furnaces for the main + lower levels, + central air conditioning. Additional features include ceiling speakers, deck speakers, a Nest thermostat + doorbell + a Wi-Fi-enabled smart garage. Outside, the oversized double attached garage is heated + equipped with built-in shelving + racks. The south-facing backyard is a true highlight, offering an expansive, private + beautifully treed setting. Combining exceptional construction, generous living spaces + an outstanding Bayview location, this is a rare opportunity to own a substantially renovated bungalow on a remarkable lot.
Listed by: Donna Rooney, Real Estate Professionals Inc.

Home facts and features

Price details
List Price
Home facts
Bedrooms
4
Full Bathrooms
3
Parking Spaces
2
Property Type
House
Lot Size
10890 ft²
Frontage
78.15 ft
Year Built
Built in 1970 (56 yrs old)
Style
Bungalow
Heating Type
Forced Air,Natural Gas
Cooling
Central Air
Basement Details
Full
Features
Back Yard, Bar, Built-in Features, Closet Organizers, Double Vanity, French Door, Gas, Granite Counters, Jetted Tub, Kitchen Island, Landscaped, Main Level, Open Floorplan, Park, Private Yard, Rectangular Lot, Schools Nearby, See Remarks, Walk-in Closet(s), Walking/bike Paths
Amenities
Playground, Shopping Nearby
Appliances
Bar Fridge, Built-in Oven, Dishwasher, Dryer, Garage Control(s), Microwave, Range Hood, Refrigerator, Stove, Warming Drawer, Washer, Window Coverings
Community
Agent details
Primary Agent
Primary Broker
Real Estate Professionals Inc.
Secondary Agent
Secondary Broker
Real Estate Professionals Inc.
Listing details
Days on REW
1 Day
MLS® Number
A2336794
Source
Pillar 9
Board
Calgary Real Estate Board
Is this your listing? Help it to stand out.

Mortgage Calculator

Estimated Payments
Purchase Price
Mortgage Total
Down Payment
Amortization
25 Years
Interest Rate
3.99%

Connect with our mortgage partner

Aamir Khalique

Aamir Khalique

Dominion Lending

Found a home you love? Let's get you pre-approved and mortgage-ready so you can shop with confidence and make stronger offers.

Connect with a mortgage expert

The displayed rates are provided as guidance only, are not guaranteed, or are to be considered an approval of credit. Approval will be based solely on your personal situation. You are encouraged to speak with a Mortgage Professional for the most accurate information and to determine your eligibility.

Property Insights

Nellie McClung School
  • n/a
  • -
  • In Catchment
John Ware School
  • n/a
  • -
  • In Catchment
St. Benedict School
  • n/a
  • -
  • In Catchment
Louis Riel School
  • n/a
  • K - 9
  • In Catchment
Haysboro School
  • n/a
  • -
  • In Catchment
St. Gerard Bilingual School
  • n/a
  • -
  • In Catchment
Eugene Coste School
  • n/a
  • -
  • In Catchment
Braeside School
  • n/a
  • -
  • In Catchment
Woodman School
  • n/a
  • 5 - 9
  • In Catchment
Chinook Park School
  • n/a
  • -
  • In Catchment
School catchments and distances are intended to be used as reference only. To verify enrolment eligibility for a property, contact the school directly.Report Incorrect Info
Listing data is subject to copyright, disclaimer, and additional requirements from the data provider. See our Terms of Use for terms applicable to this listing. Listing data was last updated on 2026-08-13.
We use cookies and other technologies for functionality, security, and to provide you with a personalized experience on our online services. By continuing to use our online services, you agree to our Privacy Policy and Terms of Use. For information on how to adjust your privacy settings, visit our Cookie Policy.
Dismiss

