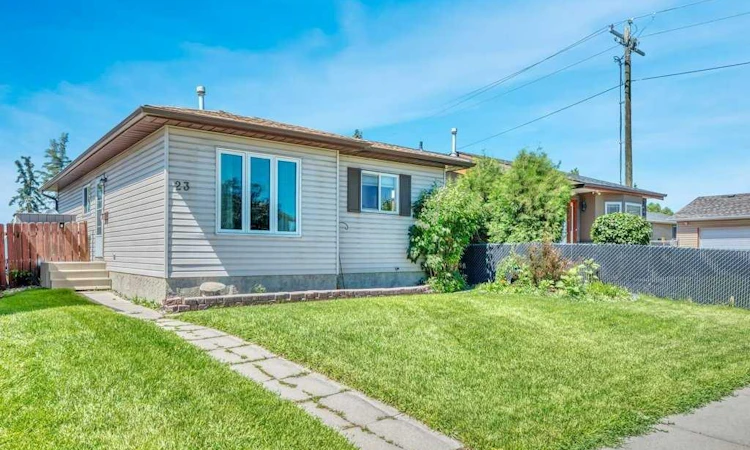
For Sale: 23 Abbercove Road SE, Calgary, AB - REW
Boost your listing
Listing featured. Your listing will be featured on REW.
View featured placement
$440,000
4 bd 2 ba 992 sf House

23 Abbercove Road SECalgary, AB, T2A 6Y9

Abbeydale
  • 4 Bed
  • 2 Bath
  • 992 Sqft
  • House

About this home

Welcome to this bright and inviting 3-bedroom bungalow on a quiet street in the heart of Abbeydale. Perfectly positioned with a backyard backing onto green space, this home offers privacy, natural light, and a peaceful setting. Step inside to discover new laminate flooring throughout the main level and an abundance of sunshine streaming into the south-facing living room and eat-in kitchen. The functional kitchen features a moveable island, allowing you to customize the space for everyday living or entertaining as well as custom pull-out drawers. Three bedrooms and a full 4-piece bathroom complete the main floor. Enjoy year-round comfort with central air conditioning, plus the peace of mind that comes with a high-efficiency furnace and hot water on demand, both replaced approximately five years ago. Newer vinyl windows throughout add to the home's energy efficiency and value. The separate side entrance leads to a developed basement offering excellent flexibility. It features a spacious living area, a large kitchen, a 3-piece bathroom, and an additional room that could easily become a legal bedroom with the addition of a compliant egress window, making it an ideal setup for extended family or future income potential (subject to City approval). Outside, you'll love the fully fenced backyard with a ground-level deck, perfect for summer BBQs, relaxing in the sunshine, or watching the kids play in the green space beyond. The rear lane provides convenient access and future garage potential if desired. Whether you're a first-time buyer, growing family, or investor, this well-maintained home offers exceptional value in a fantastic location close to parks, schools, shopping, transit, and major commuter routes.
Listed by: Stacey Page, RE/MAX Key

Home facts and features

Price details
List Price
Home facts
Bedrooms
4
Full Bathrooms
2
Property Type
House
Lot Size
3485 ft²
Frontage
34.52 ft
Year Built
Built in 1982 (44 yrs old)
Style
Bungalow
Heating Type
Forced Air
Cooling
Central Air
Basement Details
Full
Features
Back Lane, Back Yard, Backs On To Park/green Space, Breakfast Bar, Level, Lower Level, Private Yard, Schools Nearby, Sidewalks, Street Lights
Amenities
Shopping Nearby
Appliances
Central Air Conditioner, Range Hood, Refrigerator, Stove, Washer/Dryer
Community
Agent details
Primary Agent
Primary Broker
RE/MAX Key
Listing details
Days on REW
1 Day
MLS® Number
A2327410
Source
Pillar 9
Board
Calgary Real Estate Board
Is this your listing? Help it to stand out.

Mortgage Calculator

Estimated Payments
Purchase Price
Mortgage Total
Down Payment
Amortization
25 Years
Interest Rate
3.99%

Connect with our mortgage partner

Aamir Khalique

Aamir Khalique

Dominion Lending

Found a home you love? Let's get you pre-approved and mortgage-ready so you can shop with confidence and make stronger offers.

Connect with a mortgage expert

The displayed rates are provided as guidance only, are not guaranteed, or are to be considered an approval of credit. Approval will be based solely on your personal situation. You are encouraged to speak with a Mortgage Professional for the most accurate information and to determine your eligibility.

Property Insights

Eastside Christian Academy
  • n/a
  • -
  • In Catchment
Abbeydale School
  • n/a
  • -
  • In Catchment
Dr. Gladys McKelvie Egbert School
  • n/a
  • -
  • In Catchment
St. Martha School
  • n/a
  • -
  • In Catchment
St. Kateri Tekakwitha School
  • n/a
  • -
  • In Catchment
Roland Michener School
  • n/a
  • -
  • In Catchment
Cappy Smart School
  • n/a
  • -
  • In Catchment
Pineridge School
  • n/a
  • -
  • In Catchment
Marlborough School
  • n/a
  • -
  • In Catchment
St. Patrick School
  • n/a
  • -
  • In Catchment
School catchments and distances are intended to be used as reference only. To verify enrolment eligibility for a property, contact the school directly.Report Incorrect Info
Listing data is subject to copyright, disclaimer, and additional requirements from the data provider. See our Terms of Use for terms applicable to this listing. Listing data was last updated on 2026-07-21.

