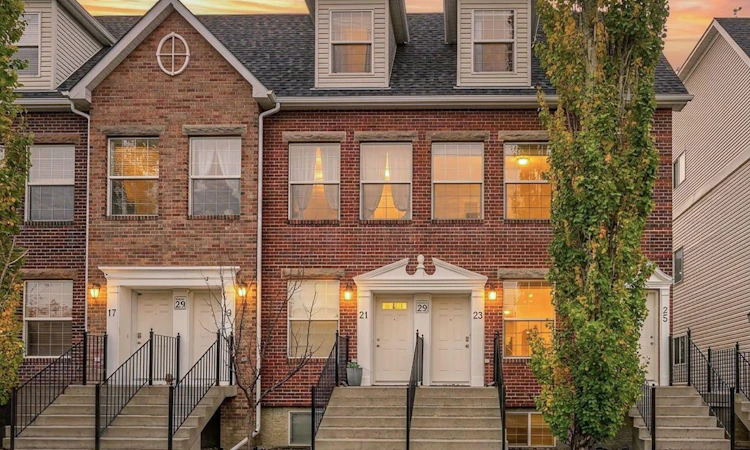
For Sale: 23-29 Springborough Boulevard SW, Calgary, AB - REW
Boost your listing
Listing featured. Your listing will be featured on REW.
View featured placement
$418,500
3 bd • 3 ba • 736 sf • Townhouse

23 - 29 Sw Springborough BoulevardCalgary, AB, T3H 5V7

Springbank Hill
  • 3 Bed
  • 3 Bath
  • 736 Sqft
  • Townhouse

About this home

Move-in ready, extensively updated, and exceptional value with nearly $40,000 of recent upgrades! This beautifully refreshed 3-bedroom end-unit townhome offers over 1,400 sq. ft. of finished living space, a highly functional floor plan, & an impressive list of upgrades that make this listing truly stand out. The bright main floor welcomes you with a spacious living room featuring an illuminated ledge detail & plenty of room for entertaining. The thoughtfully updated kitchen boasts freshly painted cabinetry in a stylish light blue, brand-new quartz countertops, a reconfigured & enlarged centre island with seating for three, New stainless steel appliance package, plus a generous walk-in pantry. The adjoining dining area opens onto a private, south-facing rear deck—perfect for morning coffee, summer evenings, and BBQs with a gas line. The spacious main-floor powder room features a new vanity, while the laundry area is equipped with a brand-new washer & dryer. The lower level features three spacious bedrooms & offers a versatile layout, including a primary bedroom with a walk-in closet & 3-piece ensuite, plus two additional bedrooms & a full 4-piece bathroom—ideal for family, guests, or a dedicated home office. All three bathrooms have been updated with refreshed cabinetry, plus new fixtures, & hardware. Further improvements include professional paint throughout, updated lighting, new window coverings, brand-new lower-level carpeting, plus new plumbing fixtures throughout. Adding exceptional peace of mind are the new high-efficiency furnace and hot water tank, along with a new central vacuum canister & newly installed water softener. Storage is plentiful, including useful under-stair storage, a large walk-in pantry, and broom closet. A titled single-car garage plus additional visitor parking complete the package. Enjoy an outstanding location within walking distance of schools including Ambrose University, Rundle College, Ernest Manning High School, as well as several Elementary schools, Westside Recreation Centre, the 69th Street C-Train Station, shopping & restaurants. With its fantastic layout, extensive updates throughout, this is an opportunity to enjoy a refreshed home without the work or expense of tackling major upgrades yourself!
Listed by: Stirling Karlsen, RE/MAX House of Real Estate

Home facts and features

Price details
List Price
Strata Maintenance Fees
$506 Monthly
Home facts
Bedrooms
3
Full Bathrooms
2
Partial Bathrooms
1
Parking Spaces
3
Parking Details
Detached Garage, See Remarks, Titled
Property Type
Townhouse
Year Built
Built in 2005 (21 yrs old)
Style
Townhouse-Stacked
Exterior Finish
Brick, Stone, Vinyl Siding, Wood Frame
Heating Type
Forced Air, High Efficiency, Natural Gas
Basement Details
Full
Features
Deck, Front Porch, In Unit Laundry, Kitchen Island, Low Flow Plumbing Fixtures, Main Level, Pantry, Park, Playground, Pool, Porch, Quartz Counters, Schools Nearby, See Remarks, Shopping Nearby, Sidewalks, Storage, Street Lights, Vinyl Windows, Walking/bike Paths
Amenities
Storage, Visitor Parking
Appliances
Dishwasher, Dryer, Microwave, Other, Range Hood, Refrigerator, Stove, Washer, Water Softener
Community
Agent details
Primary Agent
Primary Broker
RE/MAX House of Real Estate
Listing details
Days on REW
1 Day
MLS® Number
A2353176
Source
Pillar 9
Board
Calgary Real Estate Board
Is this your listing? Help it to stand out.

Mortgage Calculator

provided by REW Digital Ltd
Estimated Payments
Purchase Price
Mortgage Total
Down Payment
Amortization
25 Years
Interest Rate
3.99%

Connect with our mortgage partner

Glenn Jorgensen

Glenn Jorgensen

EBS Modern Mortgage Group

No Fees, Great Rates - 15 minutes with us, could save you thousands.

Connect with a mortgage expert

The displayed rates are provided as guidance only, are not guaranteed, or are to be considered an approval of credit. Approval will be based solely on your personal situation. You are encouraged to speak with a Mortgage Professional for the most accurate information and to determine your eligibility.

Property Insights

Ernest Manning High School
  • n/a
  • -
  • In Catchment
Rundle College Senior High School
  • n/a
  • -
  • In Catchment
Rundle College Junior High School
  • n/a
  • -
  • In Catchment
Rundle College Elementary School
  • n/a
  • -
  • In Catchment
Griffith Woods School
  • n/a
  • -
  • In Catchment
Menno Simons Christian School
  • n/a
  • -
  • In Catchment
Guardian Angel School
  • n/a
  • -
  • In Catchment
Dr. Roberta Bondar School
  • n/a
  • -
  • In Catchment
Calgary Academy
  • n/a
  • -
  • In Catchment
Calgary Academy Collegiate
  • n/a
  • -
  • In Catchment
School catchments and distances are intended to be used as reference only. To verify enrolment eligibility for a property, contact the school directly.Report Incorrect Info
Listing data is subject to copyright, disclaimer, and additional requirements from the data provider. See our Terms of Use for terms applicable to this listing. Listing data was last updated on 2026-10-20.
We use cookies and other technologies for functionality, security, and to provide you with a personalized experience on our online services. By continuing to use our online services, you agree to our Privacy Policy and Terms of Use. For information on how to adjust your privacy settings, visit our Cookie Policy.
Dismiss