For Sale: 228 Quarry Way SE, Calgary, AB - REW
Boost your listing
Listing featured. Your listing will be featured on REW.
View featured placement
$875,000
3 bd • 3 ba • 2287 sf • Townhouse

228 Se Quarry WayCalgary, AB, T2C 5T3

Douglasdale
  • 3 Bed
  • 3 Bath
  • 2287 Sqft
  • Townhouse

About this home

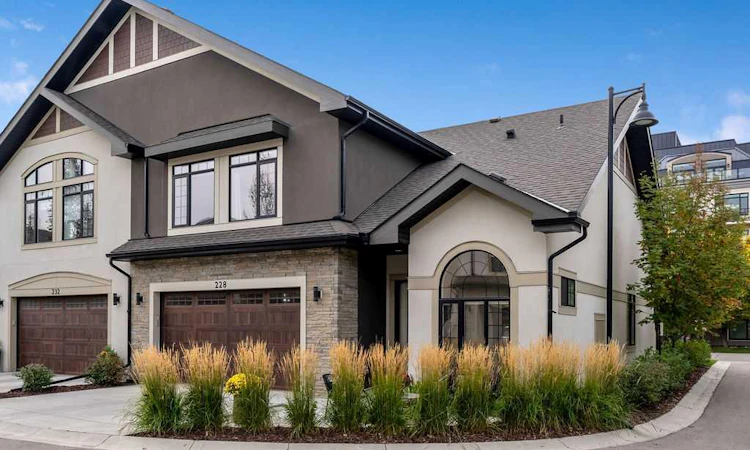
Effortless Luxury & Lock-and-Leave Living in Beautiful Quarry Park. This impeccably maintained executive residence occupies a coveted west-facing end-unit position, delivering the architectural drama, privacy, and space of a detached home alongside the ultimate convenience of true lock-and-leave living. With no-step entry from the heated double attached garage and both exterior entrances, the home offers exceptional accessibility and ease of living. With year-round landscaping and exterior maintenance taken care of, you are free to enjoy your time—whether traveling abroad, heading out for the weekend, or simply unwinding at home. Step inside to a light-filled layout where soaring ceilings and generous windows amplify the open-concept living and dining areas. Designed for accessible single-level living, the main floor features an elegant chef-inspired kitchen with quartz countertops, a gas cooktop, and a large island that anchors the entertaining space. You will also find a dedicated den/office, ideal for remote work or pursuing your hobbies. The main-floor primary suite includes a spa-like ensuite and spacious walk-in closet, while convenient main-level laundry and a mudroom/storage area provide direct access to the heated, finished double attached garage. Comfort is engineered into every level of the home. In-floor radiant heating extends throughout the living areas and garage, supported by a Lochinvar boiler and hydronic heating system with individually zoned areas and dedicated pumps, allowing different areas of the home to be independently controlled. Central air conditioning provides year-round climate comfort. Upstairs, the dedicated guest level provides two spacious, quiet bedrooms, a full four-piece bathroom, and a versatile bonus/flex room perfect for relaxing, watching your favourite shows, or creating an additional retreat for visiting family and guests. This beautifully designed home combines thoughtful design with exceptional comfort. Additional features include A/C, Phantom screens on the front and back doors, and professionally installed privacy film on the west-facing windows. Outside, both front and back patios provide inviting spaces to relax and capture the warm western afternoon sun, with a gas line ready for your BBQ. And for those who value an active outdoor lifestyle, the Bow River pathway is mere steps away, providing immediate access to Calgary's extensive pathway network and scenic river routes. Quarry Park's central location offers exceptional everyday convenience, with shopping, dining, professional services, the Remington YMCA, and the Calgary Public Library all nearby. From the pathway system, explore along the Bow River, connect to Carburn Park, or continue toward Fish Creek Provincial Park, all from virtually your doorstep. A standout west-facing end-unit opportunity combining effortless lock-and-leave living, sophisticated design, advanced comfort systems, and an exceptional connection to Calgary's river and pathway network.
Listed by: Shaun Boudreau, LPT Realty

Home facts and features

Price details
List Price
Strata Maintenance Fees
$525 Monthly
Home facts
Bedrooms
3
Full Bathrooms
2
Partial Bathrooms
1
Parking Spaces
4
Parking Details
Attached Garage
Property Type
Townhouse
Year Built
Built in 2018 (8 yrs old)
Style
1 and Half Storey
Exterior Finish
Brick, Stucco
Heating Type
In Floor, Boiler, Forced Air, Radiant
Cooling
Central Air
Features
Built-in Features, Chandelier, Closet Organizers, Double Vanity, Fishing, High Ceilings, Kitchen Island, Main Level, No Smoking Home, Pantry, Park, Patio, Playground, Quartz Counters, Recessed Lighting, Schools Nearby, Shopping Nearby, Sidewalks, Street Lights, Vaulted Ceiling(s), Vinyl Windows, Walk-in Closet(s), Walking/bike Paths, Wired For Data
Amenities
Accessible Doors, Accessible Entrance, Other
Appliances
Built-In Oven, Central Air Conditioner, Dishwasher, Dryer, Garage Control(s), Gas Cooktop, Humidifier, Microwave, Range Hood, Refrigerator, Washer
Community
Agent details
Primary Agent
Primary Broker
LPT Realty
Listing details
Days on REW
1 Day
MLS® Number
A2347465
Source
Pillar 9
Board
Calgary Real Estate Board
Is this your listing? Help it to stand out.

Mortgage Calculator

Estimated Payments
Purchase Price
Mortgage Total
Down Payment
Amortization
25 Years
Interest Rate
3.99%

Connect with our mortgage partner

Glenn Jorgensen

Glenn Jorgensen

EBS Modern Mortgage Group

No Fees, Great Rates - 15 minutes with us, could save you thousands.

Connect with a mortgage expert

The displayed rates are provided as guidance only, are not guaranteed, or are to be considered an approval of credit. Approval will be based solely on your personal situation. You are encouraged to speak with a Mortgage Professional for the most accurate information and to determine your eligibility.

Property Insights

Riverbend School
  • n/a
  • -
  • In Catchment
Maple Ridge School
  • n/a
  • -
  • In Catchment
Holy Angels School
  • n/a
  • -
  • In Catchment
R. T. Alderman School
  • n/a
  • -
  • In Catchment
Foundations For The Future Charter Academy - Southeast Elementary Campus
  • n/a
  • -
  • In Catchment
École Notre-Dame De La Paix
  • n/a
  • -
  • In Catchment
St. Cecilia (Bilingual) Elementary School
  • n/a
  • -
  • In Catchment
Acadia School
  • n/a
  • -
  • In Catchment
Lake Bonavista School
  • n/a
  • -
  • In Catchment
Almadina Language Charter Academy (Ogden Campus)
  • n/a
  • -
  • In Catchment
School catchments and distances are intended to be used as reference only. To verify enrolment eligibility for a property, contact the school directly.Report Incorrect Info
Listing data is subject to copyright, disclaimer, and additional requirements from the data provider. See our Terms of Use for terms applicable to this listing. Listing data was last updated on 2026-09-25.
We use cookies and other technologies for functionality, security, and to provide you with a personalized experience on our online services. By continuing to use our online services, you agree to our Privacy Policy and Terms of Use. For information on how to adjust your privacy settings, visit our Cookie Policy.
Dismiss

