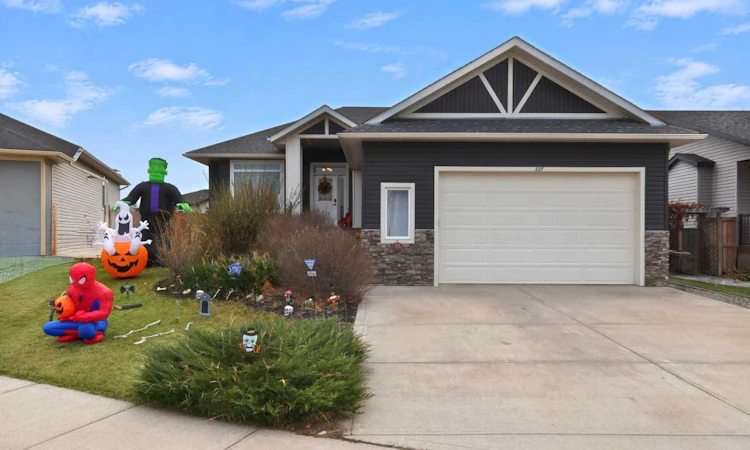
For Sale: 227 11a Avenue NE, Sundre, AB - REW
Boost your listing
Listing featured. Your listing will be featured on REW.
View featured placement
$499,900
4 bd • 3 ba • 1353 sf • House

227 Ne 11a AvenueSundre, AB, T0M 1X0

  • 4 Bed
  • 3 Bath
  • 1353 Sqft
  • House

About this home

BREAKING NEWS! A GORGEOUS BUNGALOW HAS JUST HIT THE MARKET IN THE NEWER END OF NE SUNDRE! Stop the presses! This beautifully appointed, open-concept bungalow delivers the space, style, comfort, & quality you’ve been waiting for! From the moment you step inside, you’ll appreciate the 9-foot ceilings, lustrous hardwood floors, stunning granite countertops, & beautiful maple cabinetry throughout, complete with under-cabinet lighting that adds the perfect finishing touch! BUT WAIT…THERE’S MORE! Cozy up beside the gas fireplace in the expansive family room, or entertain in style with the convenience of a wet bar. With 4 generously sized bedrooms, 3 FULL bathrooms, & main-floor laundry, this home is designed to make everyday living a pleasure! The spacious primary ensuite is a true retreat, featuring a corner jetted soaker tub & a large walk-in shower. And with walk-in closets in 3 of the 4 bedrooms, there’s plenty of room for everyone’s wardrobe and storage needs! YOUR OUTDOOR ENTERTAINING HEADQUARTERS AWAITS! Imagine summer evenings on the back deck, firing up the BBQ with the gas hookup, or hosting family & friends on the large concrete patio. The fully fenced, south-facing backyard is ready for sunshine, relaxation, & unforgettable gatherings! EXTRA PERKS THAT KEEP ON GIVING! Insulated, drywalled & heated double attached garage. RV parking pad at the back of the property. Playground & green space right across the street — a fantastic bonus for families with little ones! And here’s the BIG headline: This home is so well built that when you SHUT THE FRONT DOOR, you shut out the noise of the world! Enjoy the peace, quiet, & comfort you deserve while still having room to live, relax, and entertain. ALL THIS AND SO MUCH MORE! If you’ve been searching for a beautifully finished, spacious bungalow in a desirable newer area of NE Sundre, this one deserves a front-page feature on your home-shopping list! DON’T JUST READ THE HEADLINES — COME SEE IT FOR YOURSELF! This is a DEFINITE MUST-SEE property. Book your showing with your favorite REALTOR® before someone else makes this exciting news their new address! “Home Is Where Your Story Begins!”
Listed by: Melanie Asplund, CIR Realty

Home facts and features

Price details
List Price
Home facts
Bedrooms
4
Full Bathrooms
3
Parking Spaces
5
Property Type
House
Lot Size
6686 ft²
Frontage
47.25 sqft
Year Built
Built in 2014 (12 yrs old)
Style
Bungalow
Exterior Finish
Concrete, Vinyl Siding
Heating Type
Natural Gas, Humidity Control, Hot Water, High Efficiency, In Floor, Forced Air, Fireplace(s)
Basement Details
Full
Features
Ceiling Fan(s), Central Vacuum, Closet Organizers, Deck, Front Porch, Granite Counters, High Ceilings, Jetted Tub, Kitchen Island, Laundry Room, Low Flow Plumbing Fixtures, Main Level, No Animal Home, No Smoking Home, Open Floorplan, Park, Patio, Playground, Schools Nearby, Soaking Tub, Street Lights, Vinyl Windows, Walk-in Closet(s), Wet Bar
Appliances
Dishwasher, Garage Control(s), Microwave, Refrigerator, Stove
Agent details
Primary Agent
Primary Broker
CIR Realty
Listing details
Days on REW
4 Days
Property Views
17
MLS® Number
A2354976
Source
Pillar 9
Board
Central Alberta REALTORS® Association
Is this your listing? Help it to stand out.

Mortgage Calculator

provided by REW Digital Ltd
Estimated Payments
Purchase Price
Mortgage Total
Down Payment
Amortization
25 Years
Interest Rate
3.99%

Connect with our mortgage partner

Aamir Khalique

Aamir Khalique

Dominion Lending

Found a home you love? Let's get you pre-approved and mortgage-ready so you can shop with confidence and make stronger offers.

Connect with a mortgage expert

The displayed rates are provided as guidance only, are not guaranteed, or are to be considered an approval of credit. Approval will be based solely on your personal situation. You are encouraged to speak with a Mortgage Professional for the most accurate information and to determine your eligibility.

Property Insights

River Valley School
  • n/a
  • -
Sundre High School
  • n/a
  • -
Sundre Community Learning Centre
  • n/a
  • -
School catchments and distances are intended to be used as reference only. To verify enrolment eligibility for a property, contact the school directly.Report Incorrect Info
Listing data is subject to copyright, disclaimer, and additional requirements from the data provider. See our Terms of Use for terms applicable to this listing. Listing data was last updated on 2026-11-02.
We use cookies and other technologies for functionality, security, and to provide you with a personalized experience on our online services. By continuing to use our online services, you agree to our Privacy Policy and Terms of Use. For information on how to adjust your privacy settings, visit our Cookie Policy.
Dismiss