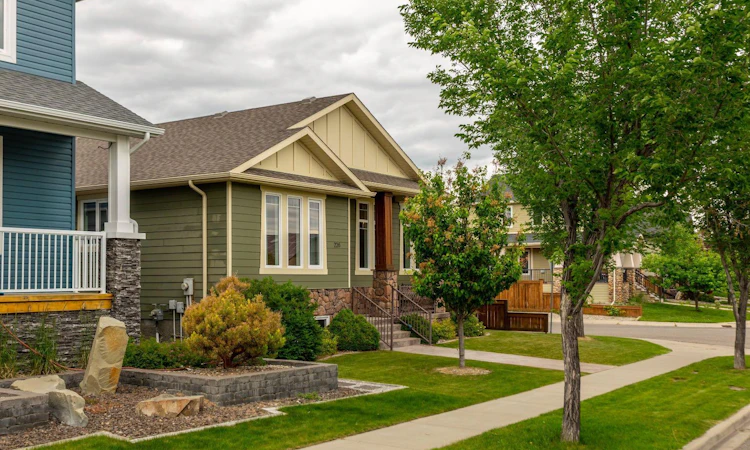
For Sale: 226 Riverstone Boulevard W, Lethbridge, AB - REW
Boost your listing
Listing featured. Your listing will be featured on REW.
View featured placement
$654,888
4 bd 3 ba 1655 sf House

226 Riverstone Boulevard WLethbridge, AB, T1K 5P3

  • 4 Bed
  • 3 Bath
  • 1655 Sqft
  • House

About this home

Retirement Empty Nester Bungalow with redecorating allowance Quality-crafted by Premiere Custom Homes Ltd., this exceptional air conditioned executive home offers timeless elegance, thoughtful design, and outstanding craftsmanship throughout. Ideal for families or those seeking the convenience of main-floor living (elevated bungalow, 4 steps up from front door) with a fully developed lower level, this home blends luxury with everyday comfort. The bright, open-concept main floor showcases premium custom woodwork, rich hardwood flooring, and a welcoming front great room with a cozy gas fireplace. The gourmet kitchen is designed to impress, featuring granite countertops, a large peninsula with seating, an abundance of cabinetry, a spacious pantry, and upgraded appliances, including a gas cooktop. Offering 4 bedrooms plus a versatile upper flex room, this home easily adapts to your lifestyle. The flex room is perfect as a third upper bedroom, home office, sitting room, or formal dining room. Three beautifully appointed bathrooms include a luxurious 5-piece primary ensuite. Convenience continues with main-floor laundry and a practical layout designed for comfortable living. The fully developed lower level is an entertainer's dream, featuring an expansive recreation room with space for a pool table, fitness area, or games, a custom bar with a walk-through wine pantry, and a dedicated media room complete with projector and screen. Outside, you'll find an insulated rear-attached double garage and a beautifully landscaped, side fenced backyard offering both privacy and a wonderful space to relax or entertain. Perfectly situated in one of Lethbridge's most desirable neighbourhoods, this home is just minutes from the University of Lethbridge, Paradise Canyon Golf Resort, and an extensive network of scenic walking and biking trails through the coulees and along the Oldman River. This is a rare opportunity to own a beautifully crafted custom home in an exceptional location that offers luxury, comfort, and an outstanding lifestyle.
Listed by: Gene Yamada, Royal LePage Solutions

Home facts and features

Price details
List Price
Home facts
Bedrooms
4
Full Bathrooms
3
Parking Spaces
2
Property Type
House
Lot Size
6099 ft²
Frontage
56.00 ft
Year Built
Built in 2008 (18 yrs old)
Style
Bungalow
Heating Type
High Efficiency,Natural Gas
Cooling
Central Air
Basement Details
Full
Features
Back Lane, Corner Lot, Crown Molding, Gas, Granite Counters, Great Room, Landscaped, Level, Main Level, Open Floorplan, Other, Reverse Pie Shaped Lot, Schools Nearby, Stone, Treed, Underground Sprinklers, Vaulted Ceiling(s), Vinyl Windows, Walk-in Closet(s), Walking/bike Paths
Amenities
Golf Course, Playground
Appliances
Central Air Conditioner, Dishwasher, Freezer, Garage Control(s), Gas Cooktop, Oven-built-in, Washer/Dryer, Window Coverings
Agent details
Primary Agent
Primary Broker
Royal LePage Solutions
Secondary Agent
Secondary Broker
SUTTON GROUP - LETHBRIDGE
Listing details
Days on REW
24 Days
Property Views
82
MLS® Number
A2324878
Source
Pillar 9
Board
Calgary Real Estate Board
Is this your listing? Help it to stand out.

Mortgage Calculator

Estimated Payments
Purchase Price
Mortgage Total
Down Payment
Amortization
25 Years
Interest Rate
3.99%

Connect with our mortgage partner

Glenn Jorgensen

Glenn Jorgensen

EBS Modern Mortgage Group

No Fees, Great Rates - 15 minutes with us, could save you thousands.

Connect with a mortgage expert

The displayed rates are provided as guidance only, are not guaranteed, or are to be considered an approval of credit. Approval will be based solely on your personal situation. You are encouraged to speak with a Mortgage Professional for the most accurate information and to determine your eligibility.

Property Insights

St. Patrick Fine Arts Elementary School
  • n/a
  • -
  • In Catchment
Dr. Gerald B. Probe Elementary School
  • n/a
  • -
  • In Catchment
École Nicholas Sheran School
  • n/a
  • -
  • In Catchment
Senator Joyce Fairbairn Middle School
  • n/a
  • -
Chinook High School
  • n/a
  • -
School catchments and distances are intended to be used as reference only. To verify enrolment eligibility for a property, contact the school directly.Report Incorrect Info
Listing data is subject to copyright, disclaimer, and additional requirements from the data provider. See our Terms of Use for terms applicable to this listing. Listing data was last updated on 2026-07-19.

