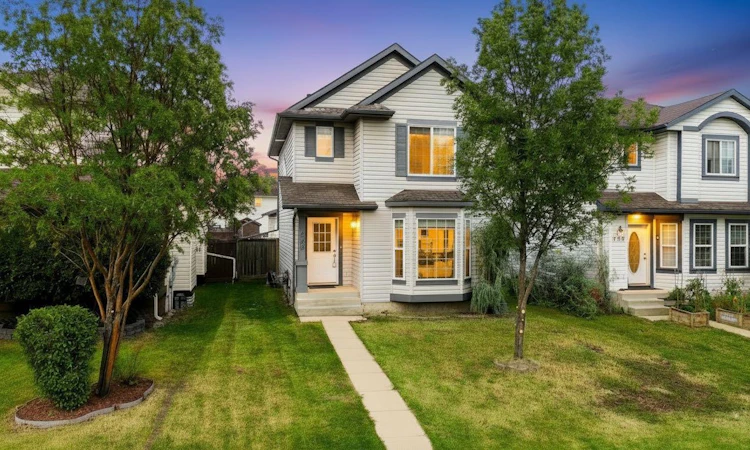
For Sale: 225 Campbell Crescent, Fort Mcmurray, AB - REW
Boost your listing
Listing featured. Your listing will be featured on REW.
View featured placement
$459,000
3 bd 4 ba 1287 sf House
225 Campbell Crescent
Street ViewDirections

225 Campbell CrescentFort Mcmurray, AB, T9K 2N3

  • 3 Bed
  • 4 Bath
  • 1287 Sqft
  • House

About this home

Welcome to this beautifully refreshed 3-bedroom, 4-bathroom home, perfectly situated on a great lot in a quiet neighbourhood. Offering plenty of space for the whole family, this home has been thoughtfully updated from top to bottom and is truly move-in ready. Step inside and you’ll immediately notice the fresh, modern feel throughout. The entire home has been freshly painted in a nice neutral tone, including all interior doors, creating a bright and cohesive look that will complement any style of décor. Brand-new carpet has been installed throughout the main floor, upstairs, and finished basement, giving the home a fresh and clean feel from the moment you walk in. The main floor offers a functional layout designed for everyday family living. The kitchen provides plenty of space and features sliding patio doors that lead directly to the back deck and fully fenced backyard. Whether you're enjoying your morning coffee, hosting a summer BBQ, or watching the kids play outside, the connection between the kitchen and backyard is ideal. The back deck has also been freshly painted and is ready to enjoy. A convenient 2-piece bathroom and main-floor laundry add to the functionality of this level, making daily living that much easier. Upstairs, you'll find three comfortable bedrooms, including a spacious primary bedroom complete with its own 3-piece ensuite. A separate 4-piece bathroom serves the additional bedrooms, providing plenty of bathroom space for the entire family. The fully finished basement adds another level of living space and has also been freshly painted and fitted with brand-new carpet. A 3-piece bathroom on this level adds even more convenience and flexibility, making the basement ideal for a family room, home office, gym, guest space, or additional living area. Outside, the property sits on a great lot with a fully fenced backyard offering a private space to relax and enjoy the outdoors. The rear alley access provides excellent functionality, with a detached double garage and plenty of additional parking. There is ample parking both at the rear and on the street, making this a great option for families with multiple vehicles or guests. The detached double garage has undergone a full makeover, including brand-new drywall from top to bottom, giving it a clean, refreshed appearance and making it a fantastic space for vehicles, storage, hobbies, or a workshop. The home also features brand-new appliances that have never been used, offering the next owners the benefit of a fresh start. Combined with the extensive painting and brand-new carpet throughout, there is very little left to do but move in and enjoy. Location is another major highlight. Situated in a quiet neighbourhood close to Syncrude Athletic Park, shopping, schools, and everyday amenities, this home offers convenience while still providing a peaceful place to call home.
Listed by: AMY SUTHERLAND, RE/MAX Connect

Home facts and features

Price details
List Price
Home facts
Bedrooms
3
Full Bathrooms
4
Parking Spaces
3
Property Type
House
Lot Size
3921 ft²
Frontage
0.00 ft
Year Built
Built in 2002 (24 yrs old)
Style
2 Storey
Heating Type
Forced Air,Natural Gas
Cooling
Central Air
Basement Details
Full
Features
Back Lane, Back Yard, Front Yard, Lawn, Main Level, No Animal Home, No Smoking Home, Open Floorplan, Park, Private Yard, Schools Nearby, Sidewalks, Street Lighting, Street Lights, Sump Pump(s), Walking/bike Paths
Amenities
Playground, Shopping Nearby, Storage
Appliances
Central Air Conditioner, Dishwasher, Microwave, Refrigerator, Stove(s), Washer/Dryer
Agent details
Primary Agent
Primary Broker
RE/MAX Connect
Listing details
Days on REW
1 Day
MLS® Number
A2342692
Source
Pillar 9
Board
Fort McMurray REALTORS®
Is this your listing? Help it to stand out.

Mortgage Calculator

Estimated Payments
Purchase Price
Mortgage Total
Down Payment
Amortization
25 Years
Interest Rate
3.99%

Connect with our mortgage partner

Levko Koper

Levko Koper

DLC Ratefair Mortgage

Retired pro hockey player bringing the same discipline, work ethic and winning mindset to help you secure the right mortgage and score a great rate.

Connect with a mortgage expert

The displayed rates are provided as guidance only, are not guaranteed, or are to be considered an approval of credit. Approval will be based solely on your personal situation. You are encouraged to speak with a Mortgage Professional for the most accurate information and to determine your eligibility.

Property Insights

Christina Gordon Public School
  • n/a
  • -
  • In Catchment
St. Martha Catholic School
  • n/a
  • -
  • In Catchment
Holy Trinity High School
  • n/a
  • -
  • In Catchment
St. Anne School
  • n/a
  • -
  • In Catchment
Timberlea Public School
  • n/a
  • -
  • In Catchment
École McTavish Junior High School
  • n/a
  • -
  • In Catchment
École Dickinsfield School
  • n/a
  • -
  • In Catchment
Sister Mary Phillps Elementary School
  • n/a
  • -
  • In Catchment
Elsie Yanik Catholic School
  • n/a
  • -
  • In Catchment
Dave McNeilly Public School
  • n/a
  • -
  • In Catchment
School catchments and distances are intended to be used as reference only. To verify enrolment eligibility for a property, contact the school directly.Report Incorrect Info
Listing data is subject to copyright, disclaimer, and additional requirements from the data provider. See our Terms of Use for terms applicable to this listing. Listing data was last updated on 2026-09-05.
We use cookies and other technologies for functionality, security, and to provide you with a personalized experience on our online services. By continuing to use our online services, you agree to our Privacy Policy and Terms of Use. For information on how to adjust your privacy settings, visit our Cookie Policy.
Dismiss

