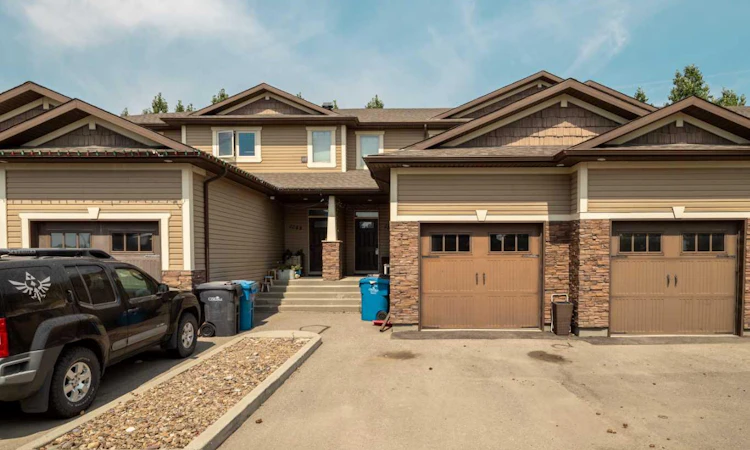
For Sale: 2244 18 Avenue, Coaldale, AB - REW
Boost your listing
Listing featured. Your listing will be featured on REW.
View featured placement
$389,900
4 bd 4 ba 1409 sf Townhouse

2244 18th AvenueCoaldale, AB, T1M 0C2

  • 4 Bed
  • 4 Bath
  • 1409 Sqft
  • Townhouse

About this home

Welcome to this beautifully updated home in the heart of Coaldale, where modern finishes, functional spaces, and thoughtful updates come together to create a home you'll love coming back to. From the moment you step inside four bedroom four bathroom home you'll appreciate the bright, open layout and stylish design. The beautiful kitchen is the heart of the home, featuring full-height cabinetry, granite countertops, subway tile backsplash, a large island with seating, pantry, and modern lighting. It opens seamlessly into the dining and living areas, making it the perfect space for everything from quiet evenings at home to entertaining family and friends. Convenient main floor laundry and a two-piece powder room add to the home's practical layout. Upstairs, you'll find three comfortable bedrooms, including a spacious primary retreat complete with a walk-in closet and private four-piece en-suite. Two additional bedrooms and another full bathroom provide plenty of room for children, guests, or a home office. The fully finished basement extends your living space with a generous family room, full bathroom, and another washer and dryer, plus additional storage, offering flexibility for every stage of life. Outside, the fully fenced backyard is designed for enjoying Alberta summers, with an upper deck, lower patio, and fire pit area that create multiple spaces to relax or entertain. Located close to schools, parks, walking paths, and all the amenities Coaldale has to offer, this home combines comfort, style, and convenience in one beautiful package.
Listed by: KRISTEN BROWN, Lethbridge Real Estate.com

Home facts and features

Price details
List Price
Strata Maintenance Fees
$330 Monthly
Home facts
Bedrooms
4
Full Bathrooms
3
Partial Bathrooms
1
Parking Spaces
1
Parking Details
Attached Garage
Property Type
Townhouse
Year Built
Built in 2009 (17 yrs old)
Style
2 Storey
Heating Type
Forced Air
Cooling
Central Air
Basement Details
Full
Features
Balcony, High Ceilings, Kitchen Island, Low Maintenance Landscape, Main Level, Open Floorplan, Pantry, Park, Schools Nearby, Walking/bike Paths
Amenities
Playground, Shopping Nearby
Appliances
Central Air Conditioner
Agent details
Primary Agent
Primary Broker
Lethbridge Real Estate.com
Listing details
Days on REW
1 Day
MLS® Number
A2334940
Source
Pillar 9
Board
Lethbridge & District Association of REALTORS®
Is this your listing? Help it to stand out.

Mortgage Calculator

Estimated Payments
Purchase Price
Mortgage Total
Down Payment
Amortization
25 Years
Interest Rate
3.99%

Connect with our mortgage partner

Glenn Jorgensen

Glenn Jorgensen

EBS Modern Mortgage Group

No Fees, Great Rates - 15 minutes with us, could save you thousands.

Connect with a mortgage expert

The displayed rates are provided as guidance only, are not guaranteed, or are to be considered an approval of credit. Approval will be based solely on your personal situation. You are encouraged to speak with a Mortgage Professional for the most accurate information and to determine your eligibility.

Property Insights

Kate Andrews High School
  • n/a
  • -
Palliser Beyond Borders At Coaldale
  • n/a
  • -
John Davidson School Program
  • n/a
  • -
St. Joseph's School
  • n/a
  • -
R. I. Baker Middle School
  • n/a
  • -
Jennie Emery Elementary School
  • n/a
  • -
Coaldale Christian School
  • n/a
  • -
School catchments and distances are intended to be used as reference only. To verify enrolment eligibility for a property, contact the school directly.Report Incorrect Info
Listing data is subject to copyright, disclaimer, and additional requirements from the data provider. See our Terms of Use for terms applicable to this listing. Listing data was last updated on 2026-08-07.
We use cookies and other technologies for functionality, security, and to provide you with a personalized experience on our online services. By continuing to use our online services, you agree to our Privacy Policy and Terms of Use. For information on how to adjust your privacy settings, visit our Cookie Policy.
Dismiss






