For Sale: 2234 15a Street SE, Calgary, AB - REW
Boost your listing
Listing featured. Your listing will be featured on REW.
View featured placement
$699,900
4 bd 3 ba 916 sf House

2234 15a Street SECalgary, AB, T2G 3N1

Inglewood
  • 4 Bed
  • 3 Bath
  • 916 Sqft
  • House

About this home

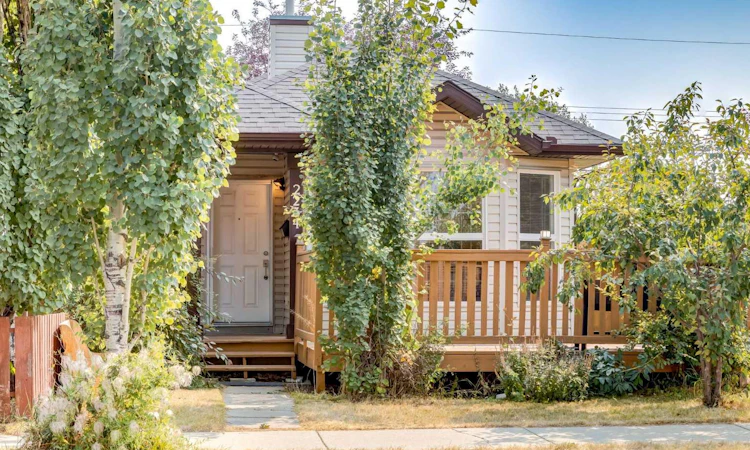
Welcome home to a wonderful opportunity to own a spacious, newer home in beautiful Inglewood, offering the room, comfort, and features today’s families are looking for. With nearly 1,800 sq. ft. of developed living space, this home offers an impressive amount of room to live, relax, and grow, especially when compared with many of the more modestly sized homes in the area. From the moment you arrive, the West-facing wood deck welcomes you into the home and provides a fantastic outdoor space to enjoy the afternoon and evening sun. Inside, the main floor is bright and inviting, with beautiful hardwood flooring, large windows, and a warm and welcoming front living room featuring a three-way fireplace. The thoughtful floor plan provides plenty of space for both everyday family living and entertaining. This home offers four bedrooms and three full bathrooms, including a private ensuite. The spacious primary bedroom is a comfortable retreat, complete with its own ensuite and walk-in closet. Bright windows throughout the home bring in an abundance of natural light, creating an airy and welcoming atmosphere. A major bonus is the oversized single detached garage, which is fully heated and offers excellent year-round parking, storage, or workspace. Recent updates include a new roof in 2020 and a new hot water tank in 2024, adding valuable peace of mind for the next owner. A home with this much space and versatility offers plenty of opportunity to settle in., make it your own, and enjoy it for years to come. A short walk or bike ride to all shops, bike/walking paths and everything Inglewood has to offer. Come see for yourself how well this home combines comfortable family living with the features and space you've been looking for.
Listed by: Christopher Lofgren, RE/MAX First

Home facts and features

Price details
List Price
Home facts
Bedrooms
4
Full Bathrooms
3
Parking Spaces
1
Property Type
House
Lot Size
3050 ft²
Frontage
25.07 ft
Year Built
Built in 2003 (23 yrs old)
Style
4 Level Split
Heating Type
Forced Air
Basement Details
Full
Features
Back Lane, City Lot, Family Room, Gas, Landscaped, Laundry Room, No Smoking Home, Private, Private Yard, Rectangular Lot, Schools Nearby, Sidewalks, Street Lights, Three-sided, Vinyl Windows, Walk-in Closet(s), Walking/bike Paths
Amenities
Playground, Shopping Nearby, Storage
Appliances
Dishwasher, Garage Control(s), Microwave, Range Hood, Stove, Washer/Dryer, Window Coverings
Community
Agent details
Primary Agent
Primary Broker
RE/MAX First
Secondary Agent
Secondary Broker
RE/MAX First
Listing details
Days on REW
1 Day
MLS® Number
A2335496
Source
Pillar 9
Board
Calgary Real Estate Board
Is this your listing? Help it to stand out.

Mortgage Calculator

Estimated Payments
Purchase Price
Mortgage Total
Down Payment
Amortization
25 Years
Interest Rate
3.99%

Connect with our mortgage partner

Aamir Khalique

Aamir Khalique

Dominion Lending

Found a home you love? Let's get you pre-approved and mortgage-ready so you can shop with confidence and make stronger offers.

Connect with a mortgage expert

The displayed rates are provided as guidance only, are not guaranteed, or are to be considered an approval of credit. Approval will be based solely on your personal situation. You are encouraged to speak with a Mortgage Professional for the most accurate information and to determine your eligibility.

Property Insights

Colonel Walker School
  • n/a
  • -
  • In Catchment
Piitoayis Family School
  • n/a
  • -
  • In Catchment
Fresh Start Outreach Program
  • n/a
  • -
  • In Catchment
St. Anne Academic Centre School
  • n/a
  • -
  • In Catchment
Janus Academy
  • n/a
  • -
  • In Catchment
Ramsay School
  • n/a
  • -
  • In Catchment
Calgary Arts Academy
  • n/a
  • -
  • In Catchment
Discovering Choices
  • n/a
  • -
  • In Catchment
St. Mary's High School
  • n/a
  • -
  • In Catchment
Red Deer Lake School
  • n/a
  • -
  • In Catchment
School catchments and distances are intended to be used as reference only. To verify enrolment eligibility for a property, contact the school directly.Report Incorrect Info
Listing data is subject to copyright, disclaimer, and additional requirements from the data provider. See our Terms of Use for terms applicable to this listing. Listing data was last updated on 2026-08-11.
We use cookies and other technologies for functionality, security, and to provide you with a personalized experience on our online services. By continuing to use our online services, you agree to our Privacy Policy and Terms of Use. For information on how to adjust your privacy settings, visit our Cookie Policy.
Dismiss

