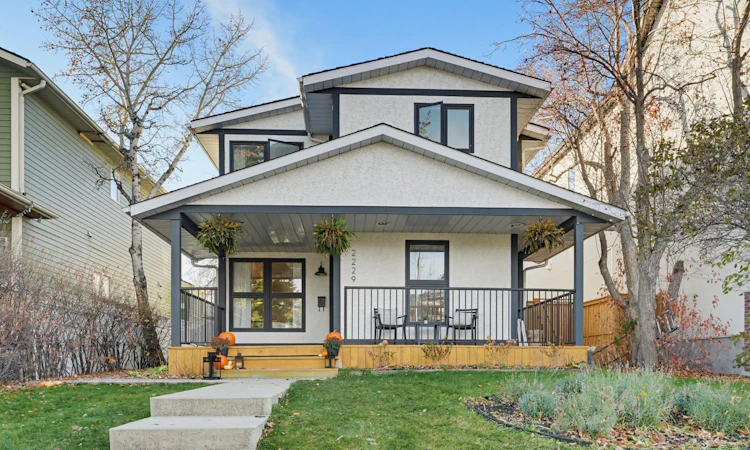
For Sale: 2229 25a Street SW, Calgary, AB - REW
Boost your listing
Listing featured. Your listing will be featured on REW.
View featured placement
$959,000
4 bd • 3 ba • 2450 sf • House

2229 Sw 25a StreetCalgary, AB, T3E 1Y8

Killarney
  • 4 Bed
  • 3 Bath
  • 2450 Sqft
  • House

About this home

CHARMING KILLARNEY GEM – TIMELESS CHARACTER MEETS THOUGHTFUL MODERN UPDATES! Nestled on a beautiful, tree-lined street in the heart of Killarney, this vintage-inspired detached home sits on an impressive 40 x 125 ft lot and perfectly blends timeless charm with thoughtful modern upgrades. Every improvement has been carefully considered to preserve the character of this special home while making it ideal for today's family. The welcoming exterior features a charming covered front patio with a brand-new deck and railings (2024), freshly painted stucco (2024), and brand-new triple-pane windows (2026) backed by an impressive 25-year warranty. Step inside to a spacious mudroom offering plenty of storage for a growing family, with convenient hooks for backpacks, coats and even your furry family member's leash after a visit to the dog park! The main floor showcases beautifully refinished white oak hardwood floors, 9 foot ceilings, a formal sitting room and a separate dining room that could easily double as a home office. Close the pocket doors for a quiet, private workspace or post dinner cocktails away from the kids. A cozy family room/den with custom arch built ins and a cozy fireplace is the perfect place to curl up with a holiday rom-com after a long day and bright little breakfast nook create the perfect transition into the beautifully renovated kitchen. Designed with entertaining in mind, this space features a massive 10-foot quartz island, farmhouse sink, black stainless appliances, additional bar fridge, two convection ovens and an abundance of built-in drawer storage. The sliding patio door (2025) opens onto your private, tree-filled backyard – a rare and wonderful find in this sought-after inner-city neighbourhood. A full bathroom and additional storage complete the main level. Downstairs, you'll find brand-new carpet, freshly painted walls and trim, updated ceiling tiles (2026), and built-in storage perfect for games, crafts and family activities. Here you will find the mechanical room with the updated electrical panel and newer hot water tank (2024). Upstairs offers FOUR generously sized bedrooms, including a spacious primary retreat featuring a double vanity. The main bathroom adds to the home's vintage appeal with its own cozy, timeless character. Additional upgrades include an updated electrical panel and a newer hot water tank (2024). Full of character, thoughtfully updated and ideally located, this Killarney home offers the perfect combination of charm, functionality and space for your family to grow.
Listed by: Aimee Surmanowicz, Century 21 Bamber Realty LTD.

Home facts and features

Price details
List Price
Home facts
Bedrooms
4
Full Bathrooms
3
Parking Spaces
2
Property Type
House
Lot Size
5005 ft²
Frontage
39.37 sqft
Year Built
Built in 1988 (38 yrs old)
Style
2 Storey
Exterior Finish
Stucco, Wood Frame
Heating Type
Electric, Forced Air
Basement Details
Full
Features
Built-in Features, Closet Organizers, Deck, Double Vanity, High Ceilings, In Basement, Kitchen Island, No Smoking Home, Park, Patio, Playground, Quartz Counters, Schools Nearby, Shopping Nearby, Sidewalks, Street Lights, Tennis Court(s), Walk-in Closet(s), Walking/bike Paths
Appliances
Convection Oven, Dishwasher, Double Oven, ENERGY STAR Qualified Appliances, Electric Cooktop, Electric Oven, Microwave, Range Hood, Refrigerator, Washer & Dryer
Community
Agent details
Primary Agent
Primary Broker
Century 21 Bamber Realty LTD.
Listing details
Days on REW
3 Days
Property Views
14
MLS® Number
A2357755
Source
Pillar 9
Board
Calgary Real Estate Board
Is this your listing? Help it to stand out.

Mortgage Calculator

provided by REW Digital Ltd
Estimated Payments
Purchase Price
Mortgage Total
Down Payment
Amortization
25 Years
Interest Rate
3.99%

Connect with our mortgage partner

Glenn Jorgensen

Glenn Jorgensen

EBS Modern Mortgage Group

No Fees, Great Rates - 15 minutes with us, could save you thousands.

Connect with a mortgage expert

The displayed rates are provided as guidance only, are not guaranteed, or are to be considered an approval of credit. Approval will be based solely on your personal situation. You are encouraged to speak with a Mortgage Professional for the most accurate information and to determine your eligibility.

Property Insights

North Point School For Boys
  • n/a
  • -
  • In Catchment
Alex Ferguson School
  • n/a
  • -
  • In Catchment
Richmond School
  • n/a
  • -
  • In Catchment
Killarney School
  • n/a
  • -
  • In Catchment
Sunalta School
  • n/a
  • -
  • In Catchment
Holy Name (Bilingual) School
  • n/a
  • -
  • In Catchment
Access International College
  • n/a
  • -
  • In Catchment
Clear Water Academy
  • n/a
  • -
  • In Catchment
Banbury Crossroads School
  • n/a
  • -
  • In Catchment
Glendale School
  • n/a
  • -
  • In Catchment
School catchments and distances are intended to be used as reference only. To verify enrolment eligibility for a property, contact the school directly.Report Incorrect Info
Listing data is subject to copyright, disclaimer, and additional requirements from the data provider. See our Terms of Use for terms applicable to this listing. Listing data was last updated on 2026-11-11.
We use cookies and other technologies for functionality, security, and to provide you with a personalized experience on our online services. By continuing to use our online services, you agree to our Privacy Policy and Terms of Use. For information on how to adjust your privacy settings, visit our Cookie Policy.
Dismiss