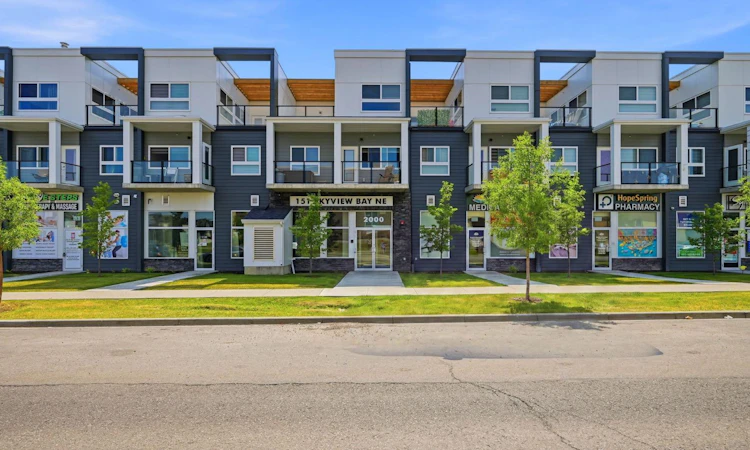
For Sale: 2218-151 Skyview Bay NE, Calgary, AB - REW
Boost your listing
Listing featured. Your listing will be featured on REW.
View featured placement
$299,900
1 bd 2 ba 748 sf Townhouse

2218 - 151 Skyview Bay NECalgary, AB, T3N 1N6

Skyview Ranch
  • 1 Bed
  • 2 Bath
  • 748 Sqft
  • Townhouse

About this home

Welcome to this bright and well-maintained one-bedroom, one-and-a-half-bathroom townhome in the vibrant community of Skyview Ranch. Featuring a unique two-level design with separate entrances on both levels, this home offers a comfortable and functional layout. The main level welcomes you with soaring ceilings and a spacious open concept living, dining, and kitchen area. The kitchen is finished with quartz countertops, stainless steel appliances, ample cabinetry, pot lights, and a large workspace that is perfect for everyday living and entertaining. This level also includes a convenient half bathroom, stackable laundry, and access to a private south-facing balcony that fills the home with natural sunlight. Upstairs, you will find a generous primary bedroom with its own four-piece ensuite and access to a private rooftop patio, an ideal space to enjoy your morning coffee, entertain guests, or relax during warm summer evenings. The south-facing exposure provides plenty of natural light throughout the bedroom and outdoor spaces. Located above ground-floor commercial units, this property offers excellent convenience with restaurants, shops, personal services, and everyday essentials just steps away. Schools, parks, grocery stores, pharmacies, and additional shopping are all nearby, with easy access to major roadways and Calgary International Airport. A great opportunity for first-time buyers, professionals, or investors looking for a low-maintenance home in a convenient location.
Listed by: Manpreet Giran, Amovista

Home facts and features

Price details
List Price
Strata Maintenance Fees
$319 Monthly
Home facts
Bedrooms
1
Full Bathrooms
1
Partial Bathrooms
1
Parking Details
Assigned
Property Type
Townhouse
Year Built
Built in 2024 (2 yrs old)
Style
2 Storey
Heating Type
Central,Natural Gas
Features
Balcony, High Ceilings, Laundry Room, No Smoking Home, Open Floorplan, Other, Park, Quartz Counters, Schools Nearby, See Remarks, Sidewalks
Amenities
Playground, Shopping Nearby, Tennis Courts
Appliances
Dishwasher, Microwave Hood Fan, Refrigerator, Stove, Washer
Community
Agent details
Primary Agent
Primary Broker
Amovista
Secondary Agent
Secondary Broker
Amovista
Listing details
Days on REW
1 Day
MLS® Number
A2334402
Source
Pillar 9
Board
Calgary Real Estate Board
Is this your listing? Help it to stand out.

Mortgage Calculator

Estimated Payments
Purchase Price
Mortgage Total
Down Payment
Amortization
25 Years
Interest Rate
3.99%

Connect with our mortgage partner

Aamir Khalique

Aamir Khalique

Dominion Lending

Found a home you love? Let's get you pre-approved and mortgage-ready so you can shop with confidence and make stronger offers.

Connect with a mortgage expert

The displayed rates are provided as guidance only, are not guaranteed, or are to be considered an approval of credit. Approval will be based solely on your personal situation. You are encouraged to speak with a Mortgage Professional for the most accurate information and to determine your eligibility.

Property Insights

Apostles Of Jesus
  • n/a
  • -
  • In Catchment
Nelson Mandela High School
  • n/a
  • -
  • In Catchment
Manmeet Singh Bhullar School
  • n/a
  • -
  • In Catchment
Taradale School
  • n/a
  • -
  • In Catchment
Our Lady Of Fatima School
  • n/a
  • -
  • In Catchment
Crossing Park School
  • n/a
  • -
  • In Catchment
École La Mosaïque
  • n/a
  • -
  • In Catchment
Ted Harrison School
  • n/a
  • -
  • In Catchment
St. John Paul II School
  • n/a
  • -
  • In Catchment
Gobind Sarvar School
  • n/a
  • -
  • In Catchment
School catchments and distances are intended to be used as reference only. To verify enrolment eligibility for a property, contact the school directly.Report Incorrect Info
Listing data is subject to copyright, disclaimer, and additional requirements from the data provider. See our Terms of Use for terms applicable to this listing. Listing data was last updated on 2026-08-04.
We use cookies and other technologies for functionality, security, and to provide you with a personalized experience on our online services. By continuing to use our online services, you agree to our Privacy Policy and Terms of Use. For information on how to adjust your privacy settings, visit our Cookie Policy.
Dismiss

