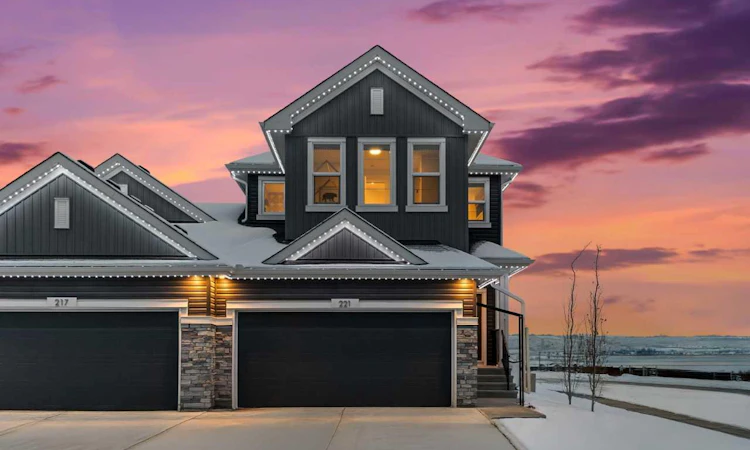
For Sale: 221 Southbow Drive, Cochrane, AB - REW
Boost your listing
Listing featured. Your listing will be featured on REW.
View featured placement
$624,700
3 bd 3 ba 1773 sf Duplex

221 Southbow DriveCochrane, AB, T4C 3J9

  • 3 Bed
  • 3 Bath
  • 1773 Sqft
  • Duplex

About this home

This beautiful corner lot showhome is loaded with thoughtful upgrades and move-in comfort. The kitchen features a chimney hood fan with built-in microwave, stylish backsplash, black cabinet hardware, and island pendant lighting—perfect for family meals or entertaining. Enjoy added windows, upgraded light fixtures, feature wall paint, wallpaper, and a cozy gas fireplace with custom tile surround. Ensuite showcases upgraded tile at the tub deck, skirt, and vanity backsplash. Extras include paint-grade railing with black spindles, washer & dryer, A/C, landscaping, irrigation rough-in, 9' x 11' rear deck, and Gemstone exterior trim lights. Window treatments, mirrors, and artwork included; furniture not included. This energy-efficient home is Built Green certified and includes triple-pane windows, a high-efficiency furnace, and a solar chase for a solar-ready setup. With blower door testing, plus an electric car charger rough-in, it’s designed for sustainable, future-forward living. Featuring a full range of smart home technology, this home includes a programmable thermostat, ring camera doorbell, smart front door lock, smart and motion-activated switches—all seamlessly controlled via an Amazon Alexa touchscreen hub. Photos are a representative.
Listed by: David Lofthaug, Bode Platform Inc.

Home facts and features

Price details
List Price
Home facts
Bedrooms
3
Full Bathrooms
2
Partial Bathrooms
1
Parking Spaces
2
Property Type
Duplex
Lot Size
4356 ft²
Frontage
37.57 ft
Year Built
Built in 2024 (2 yrs old)
Style
2 Storey,Attached-Side by Side
Heating Type
Forced Air,Natural Gas
Basement Details
Full
Features
Back Yard, Decorative, Double Vanity, Gas, Kitchen Island, Landscaped, Lighting, Open Floorplan, Pantry, Park, Quartz Counters, Schools Nearby, Sidewalks, Soaking Tub, Street Lights, Tankless Hot Water, Upper Level, Walk-in Closet(s)
Amenities
Playground, Shopping Nearby
Appliances
Dishwasher, Dryer, Electric Range, Microwave, Range Hood, Refrigerator, Tankless Water Heater, Washer
Agent details
Primary Agent
Primary Broker
Bode Platform Inc.
Listing details
Days on REW
1 Day
MLS® Number
A2341380
Source
Pillar 9
Board
Central Alberta REALTORS® Association
Is this your listing? Help it to stand out.

Mortgage Calculator

Estimated Payments
Purchase Price
Mortgage Total
Down Payment
Amortization
25 Years
Interest Rate
3.99%

Connect with our mortgage partner

Aamir Khalique

Aamir Khalique

Dominion Lending

Found a home you love? Let's get you pre-approved and mortgage-ready so you can shop with confidence and make stronger offers.

Connect with a mortgage expert

The displayed rates are provided as guidance only, are not guaranteed, or are to be considered an approval of credit. Approval will be based solely on your personal situation. You are encouraged to speak with a Mortgage Professional for the most accurate information and to determine your eligibility.

Property Insights

Bow Valley High School
  • n/a
  • -
  • In Catchment
Fireside School
  • n/a
  • -
  • In Catchment
Rvs Community Learning Centre - Cochrane Campus
  • n/a
  • -
  • In Catchment
Holy Spirit Catholic School
  • n/a
  • -
  • In Catchment
Westbrook School
  • n/a
  • -
  • In Catchment
Glenbow Elementary School
  • n/a
  • -
  • In Catchment
Cochrane High School
  • n/a
  • -
  • In Catchment
Manachaban Middle School
  • n/a
  • -
  • In Catchment
Elizabeth Barrett Elementary School
  • n/a
  • -
  • In Catchment
Cochrane Christian Academy
  • n/a
  • -
  • In Catchment
School catchments and distances are intended to be used as reference only. To verify enrolment eligibility for a property, contact the school directly.Report Incorrect Info
Listing data is subject to copyright, disclaimer, and additional requirements from the data provider. See our Terms of Use for terms applicable to this listing. Listing data was last updated on 2026-08-31.
We use cookies and other technologies for functionality, security, and to provide you with a personalized experience on our online services. By continuing to use our online services, you agree to our Privacy Policy and Terms of Use. For information on how to adjust your privacy settings, visit our Cookie Policy.
Dismiss

