For Sale: 221 Nolancrest Circle NW, Calgary, AB - REW
Boost your listing
Listing featured. Your listing will be featured on REW.
View featured placement
$674,900
3 bd • 3 ba • 2065 sf • House

221 Nw Nolancrest CircleCalgary, AB, T3R 0T6

Nolan Hill
  • 3 Bed
  • 3 Bath
  • 2065 Sqft
  • House

About this home

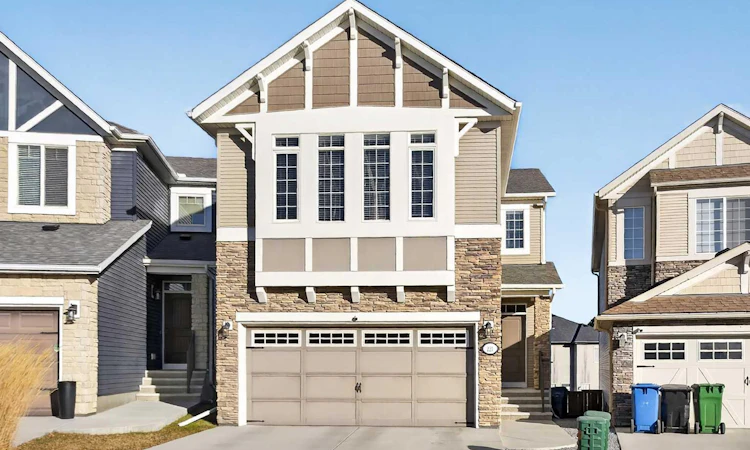
Here in the popular family community of Nolan Hill is where you’ll find your next home…in this beautifully upgraded two storey walkout tucked away on this quiet crescent just minutes to neighbourhood parks & 2 future schools. Original owners of this Morrison Homes beauty, which enjoys engineered hardwood floors & quartz countertops, total of 3 bedrooms + bonus room, gorgeous designer kitchen with stainless steel appliances & relaxing central air to keep you cool on those hot summer days & nights! Complemented by expansive 9ft ceilings & natural light, you’ll just love the open concept flow of the main floor with its bright & airy living room with stone-facing gas fireplace, spacious dining room with access onto the rear balcony & the sleek upgraded kitchen with large centre island & walkthrough pantry, glistening tile backsplash & the appliances include a Samsung fridge, chimney hoodfan & KitchenAid gas stove/convection oven. Head on upstairs to 3 fantastic bedrooms & 2 full bathrooms; the primary bedroom has a walk-in closet & ensuite with quartz-topped double vanities, separate shower & soaker tub. Between the bedrooms is a great-sized bonus room…the perfect space for your home office or media room. The unspoiled walkout level…with roughed-in plumbing for another bathroom, offers terrific potential for future living space & has a covered patio in the fenced backyard. Handy 2nd floor laundry with wire shelving & LG steam washer & dryer. Additional features include roughed-in radon detector, natural gas BBQ line on the balcony, finished garage with overhead storage & tire racks, Hunter Douglas blinds & low-maintenance landscaping…front & back. There are 2 new schools coming to Nolan Hill: K-9 Catholic – under construction & slated for Sept 2027 opening, & K-4 Public – slated for 2029-2030 – which is within walking distance. A truly dynamite home ready & waiting for a new family to make it their own, only minutes to area shopping (Sage Hill Quarter, Beacon Hill & Sage Hill Crossing) & quick easy access to Shaganappi/Sarcee/Stoney Trails to take you to the airport, University of Calgary, hospitals, Cross Iron Mills, downtown & beyond!
Listed by: Cam Sterns, Royal LePage Benchmark

Home facts and features

Price details
List Price
Home facts
Bedrooms
3
Full Bathrooms
2
Partial Bathrooms
1
Parking Spaces
4
Property Type
House
Lot Size
3638 ft²
Frontage
25.95 sqft
Year Built
Built in 2018 (8 yrs old)
Style
2 Storey
Exterior Finish
Stone, Vinyl Siding, Wood Frame
Heating Type
Forced Air, Natural Gas
Cooling
Central Air
Basement Details
Full
Features
Balcony(s), Bathroom Rough-in, Double Vanity, High Ceilings, Kitchen Island, Laundry Room, Open Floorplan, Pantry, Park, Patio, Playground, Quartz Counters, Shopping Nearby, Soaking Tub, Storage, Upper Level, Walk-in Closet(s), Walking/bike Paths
Amenities
Park
Appliances
Central Air Conditioner, Dishwasher, Dryer, Microwave, Range Hood, Refrigerator, Stove, Washer
Community
Agent details
Primary Agent
Primary Broker
Royal LePage Benchmark
Secondary Agent
Secondary Broker
Royal LePage Benchmark
Listing details
Days on REW
1 Day
MLS® Number
A2358561
Source
Pillar 9
Board
Calgary Real Estate Board
Is this your listing? Help it to stand out.

Mortgage Calculator

provided by REW Digital Ltd
Estimated Payments
Purchase Price
Mortgage Total
Down Payment
Amortization
25 Years
Interest Rate
3.99%

Connect with our mortgage partner

Aamir Khalique

Aamir Khalique

Dominion Lending

Found a home you love? Let's get you pre-approved and mortgage-ready so you can shop with confidence and make stronger offers.

Connect with a mortgage expert

The displayed rates are provided as guidance only, are not guaranteed, or are to be considered an approval of credit. Approval will be based solely on your personal situation. You are encouraged to speak with a Mortgage Professional for the most accurate information and to determine your eligibility.

Property Insights

Blessed Marie-Rose
  • n/a
  • -
  • In Catchment
Tanbridge Academy
  • n/a
  • -
  • In Catchment
West View School
  • n/a
  • -
  • In Catchment
Citadel Park School
  • n/a
  • -
  • In Catchment
St. Brigid School
  • n/a
  • -
  • In Catchment
Yufeng Chinese School
  • n/a
  • -
  • In Catchment
Renert School
  • n/a
  • -
  • In Catchment
Our Lady Of Grace School
  • n/a
  • -
  • In Catchment
The Hamptons School
  • n/a
  • -
  • In Catchment
Kenneth D. Taylor School
  • n/a
  • -
  • In Catchment
School catchments and distances are intended to be used as reference only. To verify enrolment eligibility for a property, contact the school directly.Report Incorrect Info
Listing data is subject to copyright, disclaimer, and additional requirements from the data provider. See our Terms of Use for terms applicable to this listing. Listing data was last updated on 2026-11-18.
We use cookies and other technologies for functionality, security, and to provide you with a personalized experience on our online services. By continuing to use our online services, you agree to our Privacy Policy and Terms of Use. For information on how to adjust your privacy settings, visit our Cookie Policy.
Dismiss