For Sale: 2208 6 Avenue NW, Calgary, AB - REW
Boost your listing
Listing featured. Your listing will be featured on REW.
View featured placement
$3,199,000
5 bd • 7 ba • 4008 sf • House

2208 Nw 6th AvenueCalgary, AB, T2N 0W9

Hillhurst
  • 5 Bed
  • 7 Bath
  • 4008 Sqft
  • House

About this home

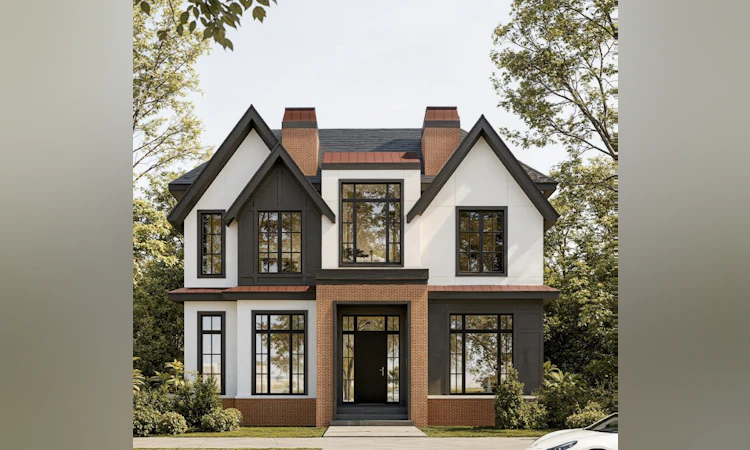
Introducing an exceptional custom-built luxury home by HeavenView Homes, situated in the prestigious community of West Hillhurst. Offering approximately 4,000 sq. ft. of above-grade living space on an expansive 6,500 sq. ft. lot, this remarkable home blends striking architecture, sophisticated finishes, and modern functionality. The exterior showcases an elegant combination of stucco and rich brick detailing. Inside, a breathtaking 24-foot open-to-above foyer welcomes you with soaring 12-foot main-floor ceilings. The thoughtfully designed open-concept main floor features an executive office, elegant wine room, butler's pantry, and a designer kitchen with quartz countertops and a built-in JennAir appliance package. The main living room is highlighted by a stunning gas fireplace, complemented by an additional outdoor gas fireplace on the patio. The upper level features four spacious bedrooms, each with a private ensuite featuring custom showers and walk-in closets. The luxurious primary retreat offers a spa-inspired ensuite with a fully customized steam shower, freestanding soaker tub, and double vanity. A convenient wet bar and dedicated laundry room with washer, dryer, and sink complete this level with 10 ft Ceiling. The fully developed basement features 10-foot ceilings, an expansive recreation area, additional living space, and a spectacular entertainment bar. A generously sized private gym with a dedicated steam room, an additional bedroom with a private bathroom and walk-in closet, and a separate powder room complete this impressive level. Thoughtfully designed with abundant custom cabinetry throughout the home, offering exceptional storage and functionality. Carefully curated designer lighting features add warmth, sophistication, and architectural character to every space. Designed with efficiency and modern living in mind, the home features triple paned windows and fully spray-foam-insulated construction, hardwired security-system infrastructure, integrated built-in speakers throughout the home and outdoor patio, and a centralized vacuum system. The fully finished triple attached heated garage features durable epoxy flooring. Combining impressive architectural details, premium finishes, resort-inspired amenities, and thoughtful modern conveniences, this HeavenView Homes creation presents an outstanding opportunity to secure a custom luxury residence in one of Calgary's most desirable inner-city community of West Hillhurst.
Listed by: Parminder Singh, Century 21 Bravo Realty

Home facts and features

Price details
List Price
Home facts
Bedrooms
5
Full Bathrooms
6
Partial Bathrooms
1
Parking Spaces
3
Property Type
House
Lot Size
6496 ft²
Frontage
50.00 sqft
Year Built
Built in 2027 (-1 yrs old)
Style
2 Storey
Exterior Finish
Brick, Concrete, Stucco, Wood Frame
Heating Type
Fireplace(s), Forced Air, Natural Gas
Cooling
Central Air
Basement Details
Full
Features
Bar, Built-in Features, Central Vacuum, Chandelier, Double Vanity, High Ceilings, Kitchen Island, Laundry Room, Natural Woodwork, Open Floorplan, Pantry, Park, Patio, Playground, Pool, Porch, Quartz Counters, Schools Nearby, Shopping Nearby, Sidewalks, Steam Room, Street Lights, Sump Pump(s), Tennis Court(s), Upper Level, Walk-in Closet(s), Walking/bike Paths
Appliances
Built-In Freezer, Built-In Oven, Built-In Range, Built-In Refrigerator, Central Air Conditioner, Dishwasher, Garage Control(s), Garburator, Gas Cooktop, Microwave, Refrigerator, Washer & Dryer, Wine Refrigerator
Community
Agent details
Primary Agent
Primary Broker
Century 21 Bravo Realty
Listing details
Days on REW
1 Day
MLS® Number
A2359593
Source
Pillar 9
Board
Calgary Real Estate Board
Is this your listing? Help it to stand out.

Mortgage Calculator

provided by REW Digital Ltd
Estimated Payments
Purchase Price
Mortgage Total
Down Payment
Amortization
25 Years
Interest Rate
3.99%

Connect with our mortgage partner

Glenn Jorgensen

Glenn Jorgensen

EBS Modern Mortgage Group

No Fees, Great Rates - 15 minutes with us, could save you thousands.

Connect with a mortgage expert

The displayed rates are provided as guidance only, are not guaranteed, or are to be considered an approval of credit. Approval will be based solely on your personal situation. You are encouraged to speak with a Mortgage Professional for the most accurate information and to determine your eligibility.

Property Insights

Briar Hill School
  • n/a
  • -
  • In Catchment
Madeleine d' Houet Bilingual School
  • n/a
  • -
  • In Catchment
Louise Dean School
  • n/a
  • -
  • In Catchment
Queen Elizabeth High School
  • n/a
  • -
  • In Catchment
Queen Elizabeth School
  • n/a
  • -
  • In Catchment
Maria Montessori School
  • n/a
  • -
  • In Catchment
Hillhurst School
  • n/a
  • -
  • In Catchment
Westmount Elementary School
  • n/a
  • -
  • In Catchment
Branton School
  • n/a
  • -
  • In Catchment
Capitol Hill School
  • n/a
  • -
  • In Catchment
School catchments and distances are intended to be used as reference only. To verify enrolment eligibility for a property, contact the school directly.Report Incorrect Info
Listing data is subject to copyright, disclaimer, and additional requirements from the data provider. See our Terms of Use for terms applicable to this listing. Listing data was last updated on 2026-11-20.
We use cookies and other technologies for functionality, security, and to provide you with a personalized experience on our online services. By continuing to use our online services, you agree to our Privacy Policy and Terms of Use. For information on how to adjust your privacy settings, visit our Cookie Policy.
Dismiss