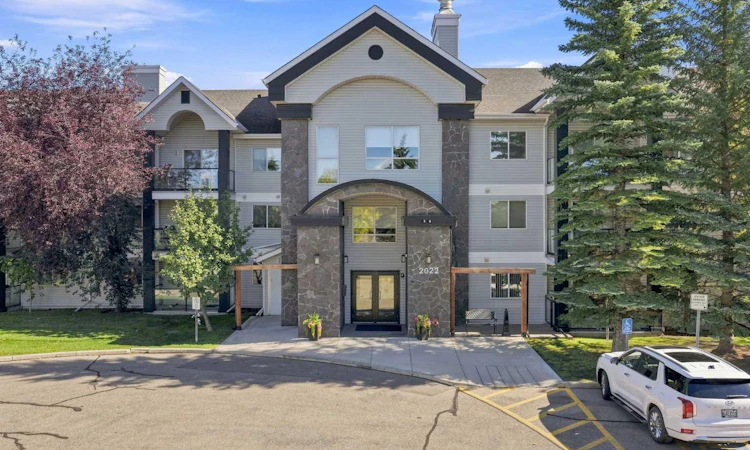
For Sale: 220-2022 Canyon Meadows Drive SE, Calgary, AB - REW
Boost your listing
Listing featured. Your listing will be featured on REW.
View featured placement
$349,900
2 bd • 2 ba • 1006 sf • Apt/Condo

220 - 2022 Se Canyon Meadows DriveCalgary, AB, T2J 7H1

Queensland
  • 2 Bed
  • 2 Bath
  • 1006 Sqft
  • Apt/Condo

About this home

Welcome to Unit 220 at 2022 Canyon Meadows Drive SE! Ideally positioned in Queensland with fast access to Deerfoot Trail, local shopping, transit, and Fish Creek Provincial Park, this beautifully updated two-bedroom, two-full-bathroom corner unit offers just over 1,000 sq. ft. of living space featuring 9' ceilings, luxury vinyl plank flooring, storage locker, titled underground parking, and extensive quality upgrades completed since 2020. Step into a light-filled living space illuminated by all-new LED light fixtures and kept comfortable with a remote-controlled ceiling fan and custom, remote-operated shades. The fully remodelled kitchen shines with sleek modern cabinetry, including an IKEA PAX pantry with full-length mirrored doors, gleaming quartz countertops, a microwave hood fan, and a complete suite of stainless steel appliances—making everyday cooking a total breeze. There are two generous bedrooms, including a serene primary suite equipped with remote-controlled shades, a large walk-through closet and a renovated private three-piece ensuite . A second fully renovated four-piece bath serves the second bedroom and guests with ease. Finished with ductless air conditioning to keep you cool all summer long, this turnkey property seamlessly blends accessibility, modern lighting upgrades, smart home-inspired window coverings, and stylish quartz finishes into a place you will love coming home to.
Listed by: Reta Vaccaro, The Real Estate District

Home facts and features

Price details
List Price
Strata Maintenance Fees
$519 Monthly
Home facts
Bedrooms
2
Full Bathrooms
2
Parking Spaces
1
Parking Details
Titled
Property Type
Apt/Condo
Year Built
Built in 2001 (25 yrs old)
Style
Apartment-Single Level Unit
Exterior Finish
Vinyl Siding, Wood Frame
Heating Type
Baseboard
Cooling
Central Air
Features
Balcony(s), Ceiling Fan(s), In Unit Laundry, No Animal Home, No Smoking Home, Park, Playground, Quartz Counters, Schools Nearby, Shopping Nearby, Walking/bike Paths
Amenities
Elevator, Secured Parking, Visitor Parking
Appliances
Dishwasher, Dryer, Garage Control(s), Microwave, Refrigerator, Stove, Washer
Community
Agent details
Primary Agent
Primary Broker
The Real Estate District
Listing details
Days on REW
1 Day
MLS® Number
A2349314
Source
Pillar 9
Board
Calgary Real Estate Board
Is this your listing? Help it to stand out.

Mortgage Calculator

Estimated Payments
Purchase Price
Mortgage Total
Down Payment
Amortization
25 Years
Interest Rate
3.99%

Connect with our mortgage partner

Glenn Jorgensen

Glenn Jorgensen

EBS Modern Mortgage Group

No Fees, Great Rates - 15 minutes with us, could save you thousands.

Connect with a mortgage expert

The displayed rates are provided as guidance only, are not guaranteed, or are to be considered an approval of credit. Approval will be based solely on your personal situation. You are encouraged to speak with a Mortgage Professional for the most accurate information and to determine your eligibility.

Property Insights

Don Bosco School
  • n/a
  • -
  • In Catchment
Wilma Hansen School
  • n/a
  • -
  • In Catchment
Haultain Memorial School
  • n/a
  • -
  • In Catchment
Deer Run School
  • n/a
  • -
  • In Catchment
Prince Of Wales School
  • n/a
  • -
  • In Catchment
St. Philip School
  • n/a
  • -
  • In Catchment
Andrew Sibbald School
  • n/a
  • -
  • In Catchment
Monsignor J. S. Smith School
  • n/a
  • -
  • In Catchment
St. Bonaventure School
  • n/a
  • -
  • In Catchment
St. Boniface Elementary School
  • n/a
  • -
  • In Catchment
School catchments and distances are intended to be used as reference only. To verify enrolment eligibility for a property, contact the school directly.Report Incorrect Info
Listing data is subject to copyright, disclaimer, and additional requirements from the data provider. See our Terms of Use for terms applicable to this listing. Listing data was last updated on 2026-10-01.
We use cookies and other technologies for functionality, security, and to provide you with a personalized experience on our online services. By continuing to use our online services, you agree to our Privacy Policy and Terms of Use. For information on how to adjust your privacy settings, visit our Cookie Policy.
Dismiss

