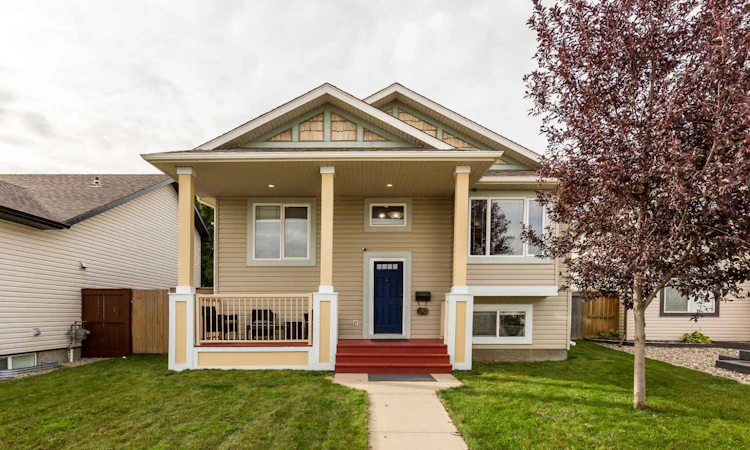
For Sale: 22 Thyrza Burkitt Place N, Lethbridge, AB - REW
Boost your listing
Listing featured. Your listing will be featured on REW.
View featured placement
$508,500
4 bd • 3 ba • 1022 sf • House

22 N Thyrza Burkitt PlaceLethbridge, AB, T1H 5M5

  • 4 Bed
  • 3 Bath
  • 1022 Sqft
  • House

About this home

22 Thyrza Burkitt PLace N gives you four bedrooms and three full bathrooms in a home that feels easy to live in. This 1022sqft bilevel, built in 2007, sits on a big pie lot at the end of a quiet cul-de-sac in Legacy Ridge, and it uses its space well on both floors. Upstairs, vaulted ceilings run through the living area and keep the main floor feeling open. The kitchen and dining room have brand new vinyl flooring, and the layout is simple in the best way: cook, eat, and gather all in one connected space. The 2 bedrooms up include the primary, which comes with its own ensuite and a walk-in closet where laundry has been added, so the wash can be done right where the clothes live. A second full bathroom serves the rest of the floor. Downstairs is fully finished and adds real living, not just storage. There are 2 more bedrooms, a large family room, a third full bathroom, and a second laundry in the utility room, which makes the lower level work well for older kids, guests, or anyone who wants a bit of space of their own. The yard is the part you notice last and remember most. A pie lot fans out at the back, so there is more yard here than the front of the home suggests, with room still to spare if you want to add a second garage someday or build out the landscaping you have in mind. The 24x24 detached garage is already there, added in the last 6 years, and central air conditioning was added in that same time. Legacy Ridge is a family neighbourhood on the north side, built around the 73 acre Legacy Park, with playgrounds, pathways, a spray park and a skate park. Schools and the everyday shopping on the north side are close at hand. If you have been looking for 4 bedrooms, a finished basement, and a yard with options, this one is worth a walk through. Call your REALTOR® right now and book a showing.
Listed by: Nathan Watson, Lethbridge Real Estate.com

Home facts and features

Price details
List Price
Home facts
Bedrooms
4
Full Bathrooms
3
Parking Spaces
2
Property Type
House
Lot Size
6288 ft²
Frontage
51.00 sqft
Year Built
Built in 2007 (19 yrs old)
Style
Bi-Level
Exterior Finish
Vinyl Siding, Wood Frame
Heating Type
Forced Air, Natural Gas
Cooling
Central Air
Basement Details
Full
Features
Breakfast Bar, Deck, In Basement, Lake, Multiple Locations, No Smoking Home, Open Floorplan, Pantry, Park, Patio, Playground, Schools Nearby, See Remarks, Shopping Nearby, Sidewalks, Storage, Street Lights, Tennis Court(s), Upper Level, Vinyl Windows, Walk-in Closet(s), Walking/bike Paths
Appliances
Central Air Conditioner, Dishwasher, Microwave, Refrigerator, Stove, Washer & Dryer
Agent details
Primary Agent
Primary Broker
Lethbridge Real Estate.com
Listing details
Days on REW
1 Day
MLS® Number
A2358813
Source
Pillar 9
Board
Lethbridge & District Association of REALTORS®
Is this your listing? Help it to stand out.

Mortgage Calculator

provided by REW Digital Ltd
Estimated Payments
Purchase Price
Mortgage Total
Down Payment
Amortization
25 Years
Interest Rate
3.99%

Connect with our mortgage partner

Farzad Behzadi

Farzad Behzadi

RTC Mortgage - Farzad Behzadi

Mortgage advice tailored to your goals. From purchases to renewals and refinances, I simplify the process and find the right fit. English, Persian, Cantonese & Mandarin.

Connect with a mortgage expert

The displayed rates are provided as guidance only, are not guaranteed, or are to be considered an approval of credit. Approval will be based solely on your personal situation. You are encouraged to speak with a Mortgage Professional for the most accurate information and to determine your eligibility.

Property Insights

St. Teresa Of Calcutta School
  • n/a
  • -
  • In Catchment
Lethbridge Christian School
  • n/a
  • -
  • In Catchment
St. Paul Elementary School
  • n/a
  • -
  • In Catchment
Senator Buchanan Elementary School
  • n/a
  • -
  • In Catchment
Stafford Ridge School
  • n/a
  • -
  • In Catchment
Pitawani School
  • n/a
  • -
  • In Catchment
Immanuel Christian Secondary School
  • n/a
  • -
  • In Catchment
Chin Lakes Colony School
  • n/a
  • -
Keho Lake Colony School
  • n/a
  • -
Wild Rose Colony School
  • n/a
  • -
School catchments and distances are intended to be used as reference only. To verify enrolment eligibility for a property, contact the school directly.Report Incorrect Info
Listing data is subject to copyright, disclaimer, and additional requirements from the data provider. See our Terms of Use for terms applicable to this listing. Listing data was last updated on 2026-11-17.
We use cookies and other technologies for functionality, security, and to provide you with a personalized experience on our online services. By continuing to use our online services, you agree to our Privacy Policy and Terms of Use. For information on how to adjust your privacy settings, visit our Cookie Policy.
Dismiss