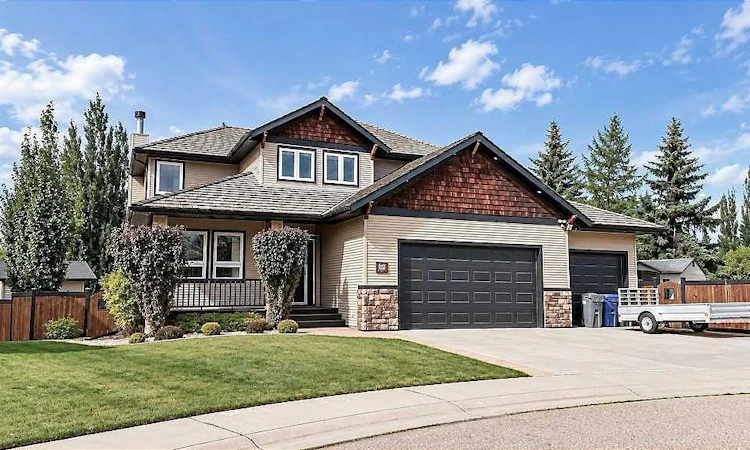
For Sale: 22 Atter Close, Red Deer, AB - REW
Boost your listing
Listing featured. Your listing will be featured on REW.
View featured placement
$889,900
4 bd • 4 ba • 2233 sf • House

22 Atter CloseRed Deer, AB, T4R 2T2

  • 4 Bed
  • 4 Bath
  • 2233 Sqft
  • House

About this home

Victoria Park in beautiful Anders! Nestled in one of Red Deer’s most desirable southeast neighbourhoods, this beautifully maintained home offers an exceptional combination of spacious living, thoughtful design, and impressive indoor and outdoor spaces ~ Step inside to a bright, open-concept main floor where the warmth of a wood-burning fireplace creates an inviting focal point in the living room, while the beautifully appointed kitchen provides the perfect setting for everyday living and entertaining. The front office is filled with natural light from large windows overlooking the charming covered front porch, creating a lovely space to work or simply enjoy a quiet moment. Hunter Douglas blinds throughout the home add a polished finishing touch ~ An incredible sense of style continues upstairs, where a striking 13-foot shiplap feature wall adds character to the stairwell. Newer carpeting and fresh paint throughout complement the home’s warm and welcoming feel. The expansive primary suite easily accommodates king-sized furniture and takes full advantage of beautiful western views, while generous walk-in closets provide excellent storage. A private lounge within the primary suite, complete with its own electric fireplace, offers a wonderful retreat at the end of the day. Two additional oversized bedrooms provide plenty of space for growing children, from the toddler years through the teenage years ~ Downstairs, in-floor heating adds comfort to the generous basement, which includes a spacious family room ideal for movie nights, an additional bedroom with a walk-in closet, and a large dedicated gym! ~ Outdoor living is truly exceptional, with an impressive 37' x 16' deck spanning the entire backside of the home, creating an expansive space for relaxing and entertaining. A north privacy wall, gas line for the BBQ, 4 year old salt water hot tub (negotiable), gazebo, raised garden beds, private firepit area, and Roman paver pathways make the backyard both beautiful and functional. Utility trailer parking and two storage sheds add practicality, while the generous yard still provides plenty of room for games, gatherings, and enjoying the outdoors. Completing the property is a heated triple garage with a tandem workshop area and a lofted 5' x 14' storage space, offering excellent room for hobbies, projects, and additional storage. Recent improvements include a new furnace and central air conditioning in 2024, reverse osmosis system and water softener in 2025, a new washer and dryer, and fresh paint throughout. With the Collicutt Centre within easy walking distance and schools, shopping, parks, and playgrounds close by, this exceptional Anders location offers both convenience and a wonderful sense of community. Warm, spacious, and beautifully cared for, this is a home designed for comfortable family living and making lasting memories. Some photos are virtually staged.
Listed by: Tracy Little, Royal LePage Network Realty

Home facts and features

Price details
List Price
Home facts
Bedrooms
4
Full Bathrooms
3
Partial Bathrooms
1
Parking Spaces
3
Property Type
House
Lot Size
8784 ft²
Frontage
69.00 sqft
Year Built
Built in 2004 (22 yrs old)
Style
2 Storey
Exterior Finish
Stone, Vinyl Siding
Heating Type
Forced Air, In Floor, Natural Gas, Fireplace(s), High Efficiency
Cooling
Central Air
Basement Details
Full
Features
Breakfast Bar, Ceiling Fan(s), Central Vacuum, Closet Organizers, Deck, Front Porch, Jetted Tub, Kitchen Island, Main Level, No Smoking Home, Open Floorplan, Pantry, Park, Playground, Quartz Counters, Schools Nearby, Shopping Nearby, Vinyl Windows, Walk-in Closet(s), Walking/bike Paths
Appliances
Central Air Conditioner, Dishwasher, Garage Control(s), Garburator, Microwave, Refrigerator, Stove, Washer & Dryer, Water Softener
Agent details
Primary Agent
Primary Broker
Royal LePage Network Realty
Listing details
Days on REW
2 Days
MLS® Number
A2344956
Source
Pillar 9
Board
Central Alberta REALTORS® Association
Is this your listing? Help it to stand out.

Mortgage Calculator

Estimated Payments
Purchase Price
Mortgage Total
Down Payment
Amortization
25 Years
Interest Rate
3.99%

Connect with our mortgage partner

Glenn Jorgensen

Glenn Jorgensen

EBS Modern Mortgage Group

No Fees, Great Rates - 15 minutes with us, could save you thousands.

Connect with a mortgage expert

The displayed rates are provided as guidance only, are not guaranteed, or are to be considered an approval of credit. Approval will be based solely on your personal situation. You are encouraged to speak with a Mortgage Professional for the most accurate information and to determine your eligibility.

Property Insights

Hunting Hills High School
  • n/a
  • -
  • In Catchment
École Secondaire Notre Dame High School
  • n/a
  • -
  • In Catchment
Holy Family School
  • n/a
  • -
  • In Catchment
St. Elizabeth Seton School
  • n/a
  • -
  • In Catchment
Annie L Gaetz School
  • n/a
  • -
  • In Catchment
Mattie McCullough Elementary School
  • n/a
  • -
  • In Catchment
St. Francis Of Assisi School
  • n/a
  • -
  • In Catchment
St. Thomas Aquinas School
  • n/a
  • -
  • In Catchment
Maryview School
  • n/a
  • -
  • In Catchment
Joseph Welsh School
  • n/a
  • -
  • In Catchment
School catchments and distances are intended to be used as reference only. To verify enrolment eligibility for a property, contact the school directly.Report Incorrect Info
Listing data is subject to copyright, disclaimer, and additional requirements from the data provider. See our Terms of Use for terms applicable to this listing. Listing data was last updated on 2026-09-25.
We use cookies and other technologies for functionality, security, and to provide you with a personalized experience on our online services. By continuing to use our online services, you agree to our Privacy Policy and Terms of Use. For information on how to adjust your privacy settings, visit our Cookie Policy.
Dismiss






