For Sale: 22 5 Avenue W, Taber, AB - REW
Boost your listing
Listing featured. Your listing will be featured on REW.
View featured placement
$360,000
4 bd • 3 ba • 1618 sf • House

22 W 5th AvenueTaber, AB, T0K 0B0

  • 4 Bed
  • 3 Bath
  • 1618 Sqft
  • House

About this home

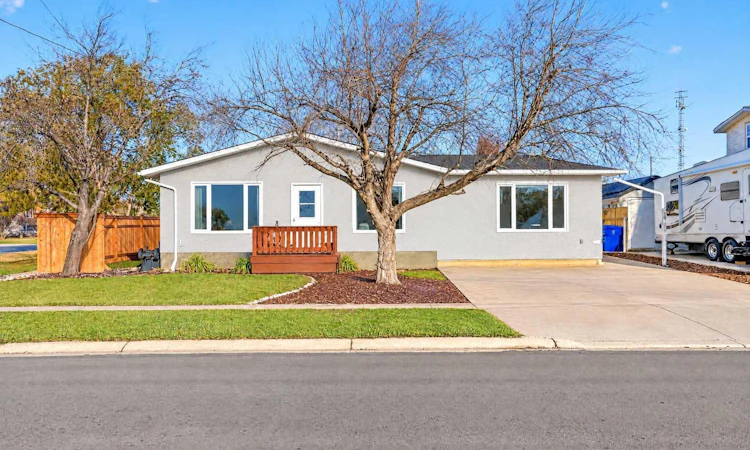
Located on a large corner lot in the friendly village of Barnwell, this three-level split offers room for the whole family, with the school, public library, and playground right across the street. Barnwell offers small-town living with a strong sense of community, while the shopping and amenities of Taber are only minutes down the highway. Offering 1,619 square feet above grade, four bedrooms, two and a half bathrooms, central air conditioning, and a fully fenced backyard, this home combines a functional layout with plenty of space inside and out. Inside, the bright living room features large front windows, laminate flooring, and plenty of room for a full-size sectional. The kitchen showcases white upper cabinetry with glass-front doors, navy lower cabinets, a subway tile backsplash, open shelving, stainless steel appliances, and a peninsula with extra counter space, while the adjoining dining area features a large window overlooking the school grounds across the street. Just past the kitchen, a back entry leads to a two-piece powder room and a 16' × 25' storage room with a concrete floor and its own exterior door, offering plenty of space for tools, seasonal items, and toys, with the potential to be converted into an attached garage down the road. Down the hall, the spacious primary bedroom features a walk-in closet and a three-piece ensuite with a corner shower and a long vanity, while a second three-piece bathroom with a tiled shower sits on the opposite side of the hall. Up a short flight of stairs, you’ll find two more generously sized bedrooms, and downstairs, the lower level adds a fourth bedroom, a den, a laundry room, and a utility room with a new furnace and air conditioner installed in 2024. Outside, the backyard is enclosed by a fence that was completely rebuilt in 2026, and features a large deck, a grassy yard, mature trees, a fire pit area, and a storage shed, while the long concrete driveway provides ample parking, including room for an RV or trailer. With a main-floor primary suite, recent updates, a large corner lot, and the school right across the street, this is one you won’t want to miss.
Listed by: Ty Gibson, REAL BROKER

Home facts and features

Price details
List Price
Home facts
Bedrooms
4
Full Bathrooms
2
Partial Bathrooms
1
Parking Spaces
2
Property Type
House
Lot Size
6500 ft²
Frontage
100.00 sqft
Year Built
Built in 1976 (50 yrs old)
Style
3 Level Split
Exterior Finish
Stucco
Heating Type
Forced Air
Cooling
Central Air
Basement Details
Partial
Features
Ceiling Fan(s), Front Porch, In Basement, Park, Sidewalks, Street Lights
Appliances
Central Air Conditioner, Dishwasher, Dryer, Refrigerator, Stove, Washer
Agent details
Primary Agent
Primary Broker
REAL BROKER
Listing details
Days on REW
1 Day
MLS® Number
A2356501
Source
Pillar 9
Board
Lethbridge & District Association of REALTORS®
Is this your listing? Help it to stand out.

Mortgage Calculator

provided by REW Digital Ltd
Estimated Payments
Purchase Price
Mortgage Total
Down Payment
Amortization
25 Years
Interest Rate
3.99%

Connect with our mortgage partner

Farzad Behzadi

Farzad Behzadi

RTC Mortgage - Farzad Behzadi

Mortgage advice tailored to your goals. From purchases to renewals and refinances, I simplify the process and find the right fit. English, Persian, Cantonese & Mandarin.

Connect with a mortgage expert

The displayed rates are provided as guidance only, are not guaranteed, or are to be considered an approval of credit. Approval will be based solely on your personal situation. You are encouraged to speak with a Mortgage Professional for the most accurate information and to determine your eligibility.

Property Insights

Barnwell School
  • n/a
  • -
School catchments and distances are intended to be used as reference only. To verify enrolment eligibility for a property, contact the school directly.Report Incorrect Info
Listing data is subject to copyright, disclaimer, and additional requirements from the data provider. See our Terms of Use for terms applicable to this listing. Listing data was last updated on 2026-11-04.
We use cookies and other technologies for functionality, security, and to provide you with a personalized experience on our online services. By continuing to use our online services, you agree to our Privacy Policy and Terms of Use. For information on how to adjust your privacy settings, visit our Cookie Policy.
Dismiss