For Sale: #22-1410 43 Street S, Lethbridge, AB - REW
Boost your listing
Listing featured. Your listing will be featured on REW.
View featured placement
$189,000
3 bd 1 ba 1100 sf Mfd/Mobile Home
$189,000

#22 - 1410 43rd Street SLethbridge, AB, T1K 3S5

  • 3 Bed
  • 1 Bath
  • 1100 Sqft
  • Mfd/Mobile Home

About this home

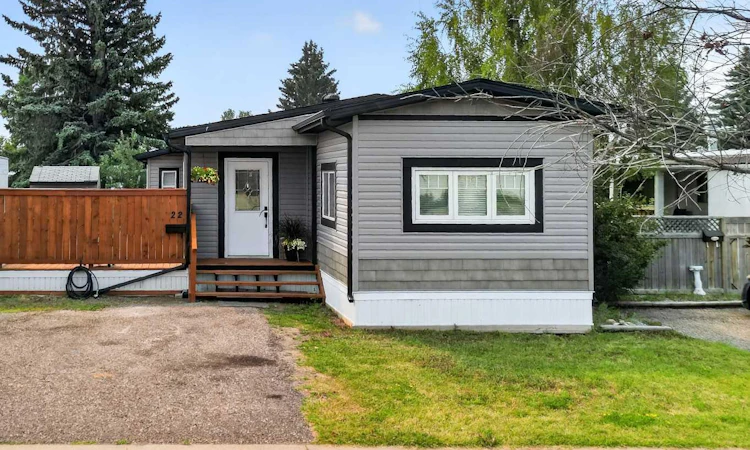
Welcome to Park View Estates in South Lethbridge, where this beautifully renovated 1969 mobile home offers approximately 1,100 sq. ft. of living space and an incredible opportunity to enjoy a home that has been substantially updated from top to bottom. From the moment you step inside, it is clear that no detail has been overlooked. The exterior features a brand-new roof with a completely new peaked roofline, along with new windows that add to the home's updated look and feel. Inside, you'll find new flooring, modern LED lighting, and a beautifully renovated kitchen complete with butcher block countertops and brand-new appliances. The large living area provides plenty of room to relax and spend time with family. The spacious primary bedroom is a wonderful retreat and features its own private ensuite. Toward the back of the home are two additional bedrooms, along with a newly renovated main bathroom featuring a luxurious jetted Jacuzzi tub and all-new fixtures. Convenient main-floor laundry is located in the hallway for easy access. Step outside and you'll find one of the standout features of this property—a massive exterior deck offering an abundance of space to enjoy the outdoors, entertain guests, or simply relax and take advantage of the warmer months. With approximately 1,100 sq. ft. of living space, substantial renovations throughout, a functional layout, spacious rooms, and an incredible outdoor living area, this home offers a fantastic opportunity in Park View Estates. Simply move in and enjoy!
Listed by: Brett Gurr, REAL BROKER

Home facts and features

Price details
List Price
$189,000
Home facts
Bedrooms
3
Full Bathrooms
1
Property Type
Mfd/Mobile Home
Year Built
Built in 1969 (57 yrs old)
Style
Mobile Home-Single Wide
Heating Type
Forced Air
Features
In Hall
Appliances
Dishwasher, Microwave Hood Fan, Refrigerator, Stove, Window Coverings
Agent details
Primary Agent
Primary Broker
REAL BROKER
Secondary Agent
Secondary Broker
REAL BROKER
Listing details
Days on REW
1 Day
MLS® Number
A2336992
Source
Pillar 9
Board
Lethbridge & District Association of REALTORS®
Is this your listing? Help it to stand out.

Mortgage Calculator

Estimated Payments
Purchase Price
Mortgage Total
Down Payment
Amortization
25 Years
Interest Rate
3.99%

The displayed rates are provided as guidance only, are not guaranteed, or are to be considered an approval of credit. Approval will be based solely on your personal situation. You are encouraged to speak with a Mortgage Professional for the most accurate information and to determine your eligibility.

Property Insights

Lakeview Elementary School
  • n/a
  • -
  • In Catchment
Keho Lake Colony School
  • n/a
  • -
Mialta Colony School
  • n/a
  • -
Sunnyside School
  • n/a
  • -
Hofmann Colony School
  • n/a
  • -
Gold Ridge Colony School
  • n/a
  • -
Rock Lake Colony School
  • n/a
  • -
White Lake Colony School
  • n/a
  • -
Riverbend Colony School
  • n/a
  • -
New Dale Colony School
  • n/a
  • -
School catchments and distances are intended to be used as reference only. To verify enrolment eligibility for a property, contact the school directly.Report Incorrect Info
Listing data is subject to copyright, disclaimer, and additional requirements from the data provider. See our Terms of Use for terms applicable to this listing. Listing data was last updated on 2026-08-13.
We use cookies and other technologies for functionality, security, and to provide you with a personalized experience on our online services. By continuing to use our online services, you agree to our Privacy Policy and Terms of Use. For information on how to adjust your privacy settings, visit our Cookie Policy.
Dismiss

