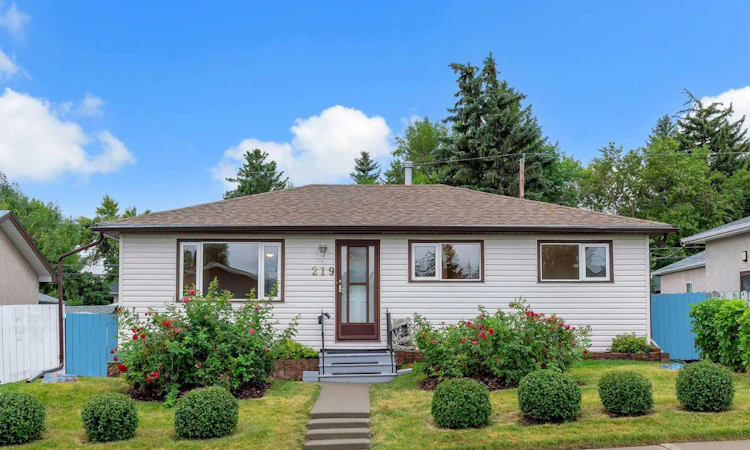
For Sale: 219 Tache Avenue NW, Calgary, AB - REW
Boost your listing
Listing featured. Your listing will be featured on REW.
View featured placement
$550,000
5 bd 2 ba 937 sf House

219 Tache Avenue NWCalgary, AB, T2K 3R6

Thorncliffe
  • 5 Bed
  • 2 Bath
  • 937 Sqft
  • House

About this home

Set on a quiet street in established Thorncliffe, this well cared for bungalow offers a ton of potential for buyers looking to build equity, renovate over time, or put their own stamp on a solid home with great bones. Lovingly maintained by its original owner, the main floor features an open and functional layout with three bedrooms and a full 4-piece bathroom, while hardwood flooring beneath the existing carpet gives you a head start on bringing some of the home's original character back to life. The rear entrance leads to the lower level where you'll find two additional bedrooms, a 3-piece bathroom, and an illegal SUITE, creating plenty of flexibility for extended family, future development, or a renovation project. Outside is where the property really starts to separate itself, with a huge rectangular lot, an oversized double detached garage, and an additional parking pad providing loads of room for vehicles, toys, projects, or future possibilities. The location is equally practical, with quick access to Centre Street, McKnight Boulevard, Deerfoot Trail and 14 Street, making it easy to get around the city, while Nose Hill Park, Confederation Park, schools, recreation, shopping and everyday amenities are all nearby. Whether you're a first-time homeowner willing to roll up your sleeves, a renovator looking for the right canvas, or simply someone who values a big lot, quiet street and an established location, this is the kind of property where a little vision can go a long way.
Listed by: Chris Adam, CIR Realty

Home facts and features

Price details
List Price
Home facts
Bedrooms
5
Full Bathrooms
2
Parking Spaces
2
Property Type
House
Lot Size
5663 ft²
Frontage
50.00 ft
Year Built
Built in 1963 (63 yrs old)
Style
Bungalow
Heating Type
Forced Air
Basement Details
Full
Features
Back Lane, Back Yard, Ceiling Fan(s), Front Yard, Garden, In Basement, Lawn, Open Floorplan, Park, Rectangular Lot, Schools Nearby, Sidewalks, Street Lights, Vinyl Windows
Amenities
Playground, Shopping Nearby, Storage
Appliances
Dishwasher, Range, Range Hood, Refrigerator, Washer/Dryer
Community
Agent details
Primary Agent
Primary Broker
CIR Realty
Secondary Agent
Secondary Broker
CIR Realty
Listing details
Days on REW
1 Day
MLS® Number
A2336935
Source
Pillar 9
Board
Calgary Real Estate Board
Is this your listing? Help it to stand out.

Mortgage Calculator

Estimated Payments
Purchase Price
Mortgage Total
Down Payment
Amortization
25 Years
Interest Rate
3.99%

Connect with our mortgage partner

Aamir Khalique

Aamir Khalique

Dominion Lending

Found a home you love? Let's get you pre-approved and mortgage-ready so you can shop with confidence and make stronger offers.

Connect with a mortgage expert

The displayed rates are provided as guidance only, are not guaranteed, or are to be considered an approval of credit. Approval will be based solely on your personal situation. You are encouraged to speak with a Mortgage Professional for the most accurate information and to determine your eligibility.

Property Insights

St. Helena School
  • n/a
  • -
  • In Catchment
Sir John a MacDonald School
  • n/a
  • -
  • In Catchment
John G Diefenbaker High School
  • n/a
  • -
  • In Catchment
Thorncliffe School
  • n/a
  • -
  • In Catchment
Corpus Christi School
  • n/a
  • -
  • In Catchment
Catherine Nichols Gunn School
  • n/a
  • -
  • In Catchment
Huntington Hills School
  • n/a
  • -
  • In Catchment
Colonel Sanders School
  • n/a
  • -
  • In Catchment
St. Hubert Elementary School
  • n/a
  • -
  • In Catchment
St. Henry Elementary School
  • n/a
  • -
  • In Catchment
School catchments and distances are intended to be used as reference only. To verify enrolment eligibility for a property, contact the school directly.Report Incorrect Info
Listing data is subject to copyright, disclaimer, and additional requirements from the data provider. See our Terms of Use for terms applicable to this listing. Listing data was last updated on 2026-08-13.
We use cookies and other technologies for functionality, security, and to provide you with a personalized experience on our online services. By continuing to use our online services, you agree to our Privacy Policy and Terms of Use. For information on how to adjust your privacy settings, visit our Cookie Policy.
Dismiss

