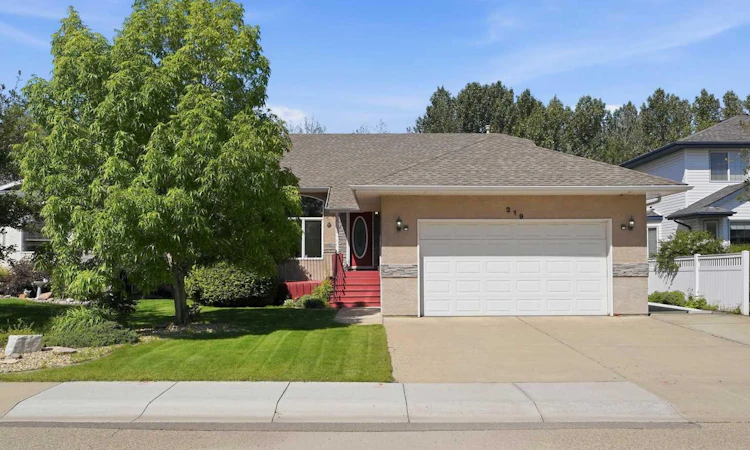
For Sale: 219 Lampard Crescent, Red Deer, AB - REW
Boost your listing
Listing featured. Your listing will be featured on REW.
View featured placement
$532,900
5 bd 3 ba 1393 sf House

219 Lampard CrescentRed Deer, AB, T4R 2W5

  • 5 Bed
  • 3 Bath
  • 1393 Sqft
  • House

About this home

Welcome home to this beautiful 1392 sqft bungalow tucked against an environmental reserve — and once you see the backyard, you'll understand why this one is different from anything else on the market. Backing directly onto the reserve, this yard is your own private, treed escape with zero backyard neighbours. Picture your Saturday afternoons swaying in the hammock, or enjoying your evening around a fire or simply curling up with a book on the deck.  Inside, the main floor welcomes you with a bright living room, then leads up a few steps to an open kitchen and dining space where garden doors frame that gorgeous backyard view. Three bedrooms complete this level, including a spacious primary retreat with a spa-like 4-piece ensuite featuring a two-person tub and separate shower — your own at-home escape after a long day. Downstairs offers two more generous bedrooms, and a 3-piece bath.  You'll also find an entertainer's dream downstairs with a rec room and a bar, pool table/ping pong table combo, a dart board, and space to unwind and watch movies. This home is built for the couple that likes to entertain or the family that loves a big space for the kids to play....or both.  What a great place to come home to.  Upgrades include New Dishwasher, Microwave and Stove in last 3 years, A/C in 2021, 240V in garage for electric car, New Rheem hot water tank 2024, Water Softener 2022. Home also has inground irrigation system with 4 zones, infloor heat in basement and garage.
Listed by: Angela Stonehouse, Royal LePage Network Realty Corp.

Home facts and features

Price details
List Price
Home facts
Bedrooms
5
Full Bathrooms
3
Parking Spaces
2
Property Type
House
Lot Size
6534 ft²
Frontage
54.13 ft
Year Built
Built in 2001 (25 yrs old)
Style
Bungalow
Heating Type
In Floor,Forced Air
Cooling
Central Air
Basement Details
Full
Features
Back Yard, Ceiling Fan(s), Central Vacuum, Environmental Reserve, In Basement, Many Trees, No Back Lane, No Neighbours Behind, Private, Private Yard, Underground Sprinklers, Wet Bar, Wooded
Appliances
Bar Fridge, Central Air Conditioner, Dishwasher, Dryer, Garage Control(s), Microwave, Refrigerator, Stove(s), Washer
Agent details
Primary Agent
Primary Broker
Royal LePage Network Realty Corp.
Listing details
Days on REW
5 Days
MLS® Number
A2327125
Source
Pillar 9
Board
Central Alberta REALTORS® Association
Is this your listing? Help it to stand out.

Mortgage Calculator

Estimated Payments
Purchase Price
Mortgage Total
Down Payment
Amortization
25 Years
Interest Rate
3.99%

Connect with our mortgage partner

Aamir Khalique

Aamir Khalique

Dominion Lending

Found a home you love? Let's get you pre-approved and mortgage-ready so you can shop with confidence and make stronger offers.

Connect with a mortgage expert

The displayed rates are provided as guidance only, are not guaranteed, or are to be considered an approval of credit. Approval will be based solely on your personal situation. You are encouraged to speak with a Mortgage Professional for the most accurate information and to determine your eligibility.

Property Insights

École Secondaire Notre Dame High School
  • n/a
  • -
  • In Catchment
St. Francis Of Assisi School
  • n/a
  • -
  • In Catchment
Hunting Hills High School
  • n/a
  • -
  • In Catchment
Mattie McCullough Elementary School
  • n/a
  • -
  • In Catchment
Holy Family School
  • n/a
  • -
  • In Catchment
St. Elizabeth Seton School
  • n/a
  • -
  • In Catchment
Don Campbell Elementary School
  • n/a
  • -
  • In Catchment
Annie L Gaetz School
  • n/a
  • -
  • In Catchment
St. Thomas Aquinas School
  • n/a
  • -
  • In Catchment
George Wilbert Smith School
  • n/a
  • -
  • In Catchment
School catchments and distances are intended to be used as reference only. To verify enrolment eligibility for a property, contact the school directly.Report Incorrect Info
Listing data is subject to copyright, disclaimer, and additional requirements from the data provider. See our Terms of Use for terms applicable to this listing. Listing data was last updated on 2026-07-11.

