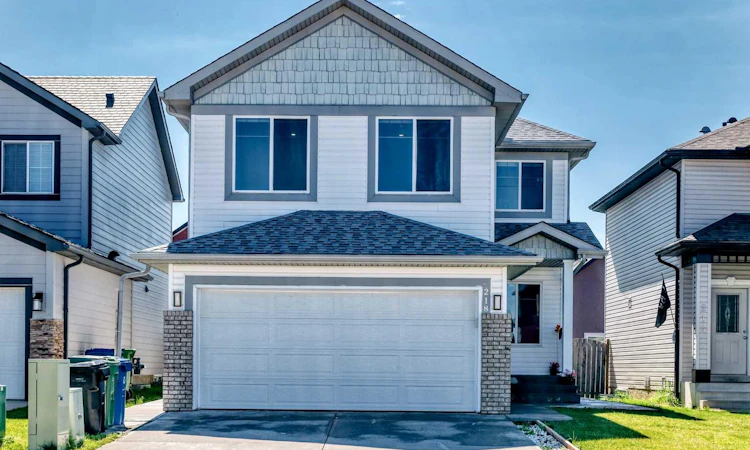
For Sale: 218 Saddlefield Place NE, Calgary, AB - REW
Boost your listing
Listing featured. Your listing will be featured on REW.
View featured placement
$739,999
7 bd 5 ba 2232 sf House

218 Saddlefield Place NECalgary, AB, T3J 4Z3

Saddle Ridge
  • 7 Bed
  • 5 Bath
  • 2232 Sqft
  • House

About this home

OPEN HOUSE 26 AUGUST, 2026 SATURDAY 1:00-4:00 PM! Welcome to this exceptionally spacious home situated on a quiet, family-friendly street in one of Calgary’s desirable communities, this beautiful home offers over 3,100 sq. ft. of developed living space, featuring 7 bedrooms, 4.5 bathrooms, with an exceptional layout designed for growing or multi-generational families. The main floor showcases beautiful vinyl plank flooring, a spacious family room, a living room and a dining area, and a kitchen completes with ample cabinetry, stainless steel appliances, a walk-through pantry, and a sunny breakfast nook. A versatile main-floor room with a window is perfect for a OFFICE/DEN OR BEDROOM, along with a 2- piece bathroom. Upstairs offers 4 GENEROUS BEDROOMS, including an impressive PRIMARY ENSUITE featuring a walk-in closet and a luxurious 5-PIECE ENSUITE with dual sinks, separate shower and a large jetted tub with window views. THREE ADDITIONAL BEDROOMS are serviced by a FULL BATHROOM, while the SPACIOUS BONUS ROOM offers the perfect space for family movie nights, or a sunny flex area. The upper level is further enhanced by a spacious LAUNDRY ROOM with UTILITY SINK add comfort and practicality for everyday family living. This home offering peace of mind with numerous recent IMPROVEMENTS completed in 2024, including 2 BATHROOMS , VINYL PLANK FLOORING throughout the house, METAL SPINDLE RAILING, BASEMENT DEVELOPMENT, KITCHEN APPLIANCES, WASHER, DRYER, RANGE HOOD, BLINDS, and FRESH INTERIOR PAINT throughout the house. Step outside to enjoy the beautifully landscaped backyard with a large deck that creates the perfect setting for summer barbecues and family gatherings. A backyard shed provides additional storage for seasonal items and outdoor equipment, while the insulated double attached garage adds everyday convenience. The FULLY DEVELOPED BASEMENT offers exceptional versatility with TWO ILLELGAL BASEMENT SUITES, each offers 1 bedroom, a kitchen, a living area, and a 3-piece bathroom, sharing a common laundry area-ideal for extended family. This move in ready property ideally located close to schools, parks, playgrounds, shopping, recreation, and public transit. Book your private showing today!
Listed by: Hardeep Gill, MaxWell Central

Home facts and features

Price details
List Price
Home facts
Bedrooms
7
Full Bathrooms
4
Partial Bathrooms
1
Parking Spaces
2
Property Type
House
Lot Size
4356 ft²
Frontage
33.99 ft
Year Built
Built in 2004 (22 yrs old)
Style
2 Storey
Heating Type
Forced Air,Natural Gas
Basement Details
Full
Features
Back Yard, In Basement, Laminate Counters, Landscaped, Lawn, No Animal Home, No Smoking Home, Open Floorplan, Pantry, Park, Private Yard, Quartz Counters, Rectangular Lot, Schools Nearby, Separate Entrance, Sidewalks, Street Lights, Upper Level, Walk-in Closet(s)
Amenities
Playground, Shopping Nearby
Appliances
Dishwasher, Garage Control(s), Range Hood, Refrigerator, Stove, Washer/Dryer, Window Coverings
Community
Agent details
Primary Agent
Primary Broker
MaxWell Central
Listing details
Days on REW
20 Days
Property Views
15
MLS® Number
A2338535
Source
Pillar 9
Board
Calgary Real Estate Board
Is this your listing? Help it to stand out.

Mortgage Calculator

Estimated Payments
Purchase Price
Mortgage Total
Down Payment
Amortization
25 Years
Interest Rate
3.99%

Connect with our mortgage partner

Glenn Jorgensen

Glenn Jorgensen

EBS Modern Mortgage Group

No Fees, Great Rates - 15 minutes with us, could save you thousands.

Connect with a mortgage expert

The displayed rates are provided as guidance only, are not guaranteed, or are to be considered an approval of credit. Approval will be based solely on your personal situation. You are encouraged to speak with a Mortgage Professional for the most accurate information and to determine your eligibility.

Property Insights

Hugh A. Bennett School
  • n/a
  • -
  • In Catchment
Light Of Christ Catholic School
  • n/a
  • -
  • In Catchment
Taradale School
  • n/a
  • -
  • In Catchment
Nelson Mandela High School
  • n/a
  • -
  • In Catchment
Our Lady Of Fatima School
  • n/a
  • -
  • In Catchment
Saddle Ridge School
  • n/a
  • -
  • In Catchment
Ted Harrison School
  • n/a
  • -
  • In Catchment
Peter Lougheed School
  • n/a
  • -
  • In Catchment
Manmeet Singh Bhullar School
  • n/a
  • -
  • In Catchment
École La Mosaïque
  • n/a
  • -
  • In Catchment
School catchments and distances are intended to be used as reference only. To verify enrolment eligibility for a property, contact the school directly.Report Incorrect Info
Listing data is subject to copyright, disclaimer, and additional requirements from the data provider. See our Terms of Use for terms applicable to this listing. Listing data was last updated on 2026-09-09.
We use cookies and other technologies for functionality, security, and to provide you with a personalized experience on our online services. By continuing to use our online services, you agree to our Privacy Policy and Terms of Use. For information on how to adjust your privacy settings, visit our Cookie Policy.
Dismiss

