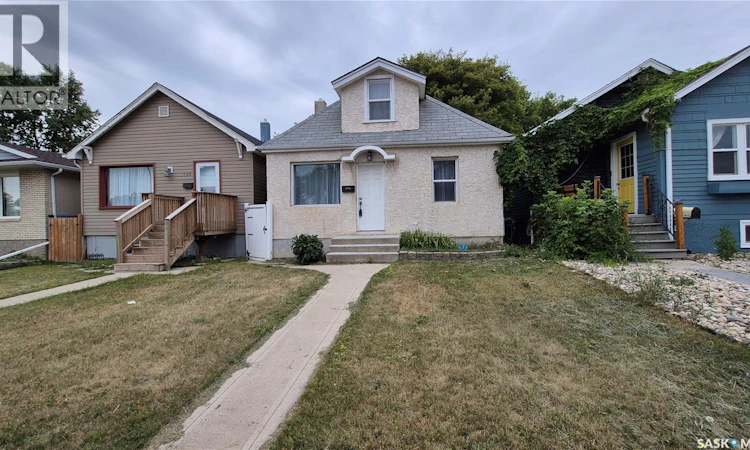
For Sale: 2164 Reynolds Street, Regina, SK - REW
Boost your listing
Listing featured. Your listing will be featured on REW.
View featured placement
$150,000
2 bd 2 ba 932 sf House
$150,000

2164 Reynolds StreetRegina, SK, S4N 3N1

  • 2 Bed
  • 2 Bath
  • 932 Sqft
  • House

About this home

Welcome home! This charming 932-square-foot, one-and-a-half-storey, 2-bedroom home offers a great combination of character, functionality, and modern updates, plus a detached garage and a fantastic location close to parks, schools, the library, and downtown. Step inside to a spacious and inviting main floor featuring a large open living and dining room with beautiful hardwood flooring. The kitchen offers newer linoleum flooring, a built-in dishwasher, and an included fridge and stove. A main-floor bedroom with laminate flooring and a full four-piece bathroom complete this level. Upstairs, you'll find a spacious primary bedroom with plenty of room to relax, along with its own adjoining four-piece ensuite bathroom—a unique feature that adds comfort and privacy. The basement offers excellent storage and future development potential, with the walls already braced and a sump pump in place. Other important updates include PVC plumbing, copper wiring, updated shingles, some newer windows, updated light fixtures, and a sewer line replacement from the house to the city connection. Central air conditioning and a washer & dryer add even more everyday convenience. Outside, enjoy your private, fully fenced backyard—a great space for summer BBQs, pets, entertaining, or simply relaxing with family and friends. The 14' x 22' detached garage features a newer overhead door and opener, providing a comfortable space for parking, hobbies, or additional storage. Ideally located just steps from the Al Ritchie spray park, Regina Public Library, and St. Augustine School, with downtown only a short drive away, this home offers excellent access to everything you need. Full of character, thoughtfully updated, and ready for its next owner, this is a wonderful opportunity to move in and make it your own! (id:63626)
Listed by: Jeff Campbell, Salesperson, eXp Realty

Home facts and features

Price details
List Price
$150,000
Gross Taxes for 2026
$2,142
Home facts
Bedrooms
2
Full Bathrooms
2
Parking Details
Detached Garage, Parking Space(s)
Property Type
House
Lot Size
25 ft x 0 ft (3125 ft²)
Depth
Frontage
25.0 feet
Year Built
Built in 1910 (116 yrs old)
Title
Freehold
Heating Type
Forced air, Natural gas
Cooling
Central air conditioning
Basement Details
Unfinished, Full
Features
Rectangular, Sump Pump, Treed
Appliances
Dishwasher, Dryer, Garage door opener remote(s), Refrigerator, Stove, Washer
Agent details
Primary Agent
Jeff Campbell
Primary Broker
eXp Realty
Listing details
Days on REW
1 Day
MLS® Number
SK045105
Source
Canadian Real Estate Association

Is this your listing? Help it to stand out.

Mortgage Calculator

Estimated Payments
Purchase Price
Mortgage Total
Down Payment
Amortization
25 Years
Interest Rate
3.99%

The displayed rates are provided as guidance only, are not guaranteed, or are to be considered an approval of credit. Approval will be based solely on your personal situation. You are encouraged to speak with a Mortgage Professional for the most accurate information and to determine your eligibility.

Property Insights

St. Augustine Community School
  • n/a
  • K - 8
  • In Catchment
Jean Vanier School
  • n/a
  • K - 12
  • In Catchment
Stewart Nicks School
  • n/a
  • K - 8
  • In Catchment
Miller Comprehensive High School
  • n/a
  • 9 - 12
  • In Catchment
Thomson School
  • n/a
  • K - 8
  • In Catchment
Balfour Collegiate
  • n/a
  • 9 - 12
  • In Catchment
Arcola School
  • n/a
  • K - 8
  • In Catchment
St. Dominic Savio Elementary School
  • n/a
  • K - 8
  • In Catchment
Wilfred Hunt School
  • n/a
  • K - 8
  • In Catchment
W.S. Hawrylak School
  • n/a
  • K - 8
  • In Catchment
School catchments and distances are intended to be used as reference only. To verify enrolment eligibility for a property, contact the school directly.Report Incorrect Info
Listing data is subject to copyright, disclaimer, and additional requirements from the data provider. See our Terms of Use for terms applicable to this listing. Listing data was last updated on 2026-08-11.
We use cookies and other technologies for functionality, security, and to provide you with a personalized experience on our online services. By continuing to use our online services, you agree to our Privacy Policy and Terms of Use. For information on how to adjust your privacy settings, visit our Cookie Policy.
Dismiss

