For Sale: 21539 Sheriff King Street SW, Calgary, AB - REW
Boost your listing
Listing featured. Your listing will be featured on REW.
View featured placement
$525,000
3 bd • 3 ba • 1761 sf • Townhouse

21539 Sw Sheriff King StreetCalgary, AB, T2X 6R8

  • 3 Bed
  • 3 Bath
  • 1761 Sqft
  • Townhouse

About this home

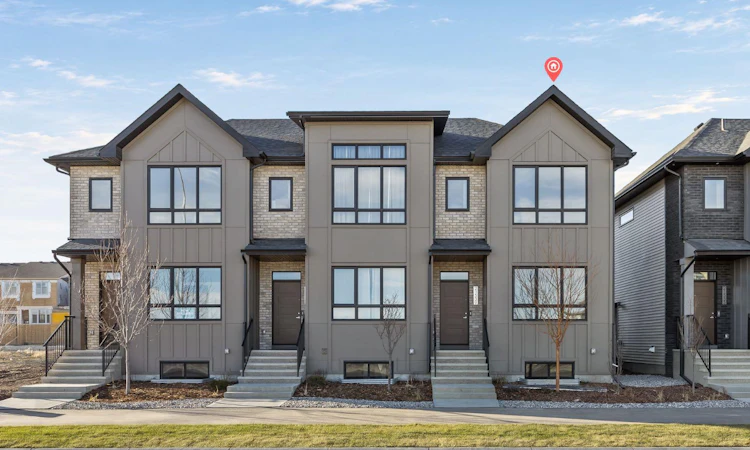
Welcome to the William by Partners, a beautifully designed, brand-new end-unit home in the southwest Calgary community of Pine Creek. Offering 1,760 sq. ft. of thoughtfully designed living space, 3 bedrooms, 3 full bathrooms, a main-floor flex room, an upper bonus room, and a separate side entrance, this home delivers the space and functionality of a single-family home with the added benefit of no condo fees! Designed with everyday living in mind, the open-concept main floor features luxury vinyl plank flooring and an abundance of natural light thanks to its desirable end-unit location. The kitchen is both stylish and functional, featuring 3 cm quartz countertops, upgraded MDF cabinetry, an upgraded tile backsplash, a stainless steel appliance package, chimney-style hood fan, built-in microwave, and an upgraded electric range with a gas line already in place for a future gas range. The kitchen flows seamlessly into the dining and living areas, creating an inviting space for entertaining and spending time with family. One of the most desirable features of this floorplan is the private main-floor flex room with a transom window, paired with a full bathroom featuring an upgraded shower. Whether you need a dedicated home office, a guest retreat, a playroom, or additional space for extended family, this layout offers the flexibility to grow and adapt with your needs. Upstairs, a central bonus room provides a secondary living space, perfect for family movie nights or a little separation from the main living area. The spacious primary bedroom features a private ensuite complete with dual sinks, quartz countertops, and an upgraded shower. Two additional bedrooms, another full bathroom, and convenient upper-floor laundry with a full-size washer and dryer included complete the upper level. A combination of luxury vinyl plank, luxury vinyl tile, and carpet throughout the home balances comfort, durability, and style. The value extends beyond the interior with a striking contemporary exterior featuring full-bed brick, Hardie panel detailing, and black exterior windows. Low-maintenance front landscaping and a rear gravel parking pad are already included, helping minimize those additional expenses often associated with purchasing a brand-new home. Additional features include 200-amp electrical service, a BBQ gas line, and a separate side entrance offering excellent potential for future basement development, subject to municipal approvals. Located in Pine Creek, this growing southwest Calgary community offers a beautiful balance of nature and city living, with scenic landscapes, walking pathways, and green spaces, all while remaining connected to everyday amenities, shopping, schools, and major commuter routes. With upgraded finishes, multiple living spaces, front landscaping, appliances, and parking already included — this home offers exceptional value for those looking to get more out of their new-home purchase.
Listed by: Anna Kaufman, eXp Realty of Canada

Home facts and features

Price details
List Price
Home facts
Bedrooms
3
Full Bathrooms
3
Parking Spaces
2
Property Type
Townhouse
Year Built
Built in 2026 (0 yrs old)
Style
2 Storey,Attached-Side by Side
Exterior Finish
Concrete, Vinyl Siding, Wood Frame
Heating Type
High Efficiency, Forced Air
Basement Details
Full
Features
Bathroom Rough-in, Double Vanity, Front Porch, Golf, Kitchen Island, No Animal Home, No Smoking Home, Open Floorplan, Playground, Pond, Quartz Counters, Shopping Nearby, Sidewalks, Street Lights, Tankless Hot Water, Upper Level, Vinyl Windows, Walk-in Closet(s), Walking/bike Paths
Amenities
Park, Playground
Appliances
Dishwasher, Microwave, Refrigerator, Stove, Tankless Water Heater, Washer & Dryer
Agent details
Primary Agent
Primary Broker
eXp Realty of Canada
Secondary Agent
Secondary Broker
eXp Realty of Canada
Listing details
Days on REW
1 Day
MLS® Number
A2358998
Source
Pillar 9
Board
Calgary Real Estate Board
Is this your listing? Help it to stand out.

Mortgage Calculator

provided by REW Digital Ltd
Estimated Payments
Purchase Price
Mortgage Total
Down Payment
Amortization
25 Years
Interest Rate
3.99%

Connect with our mortgage partner

Aamir Khalique

Aamir Khalique

Dominion Lending

Found a home you love? Let's get you pre-approved and mortgage-ready so you can shop with confidence and make stronger offers.

Connect with a mortgage expert

The displayed rates are provided as guidance only, are not guaranteed, or are to be considered an approval of credit. Approval will be based solely on your personal situation. You are encouraged to speak with a Mortgage Professional for the most accurate information and to determine your eligibility.

Property Insights

Ron Southern School
  • n/a
  • -
  • In Catchment
All Saints School
  • n/a
  • -
  • In Catchment
Holy Child School
  • n/a
  • -
  • In Catchment
Chaparral School
  • n/a
  • -
  • In Catchment
St. Sebastian Elementary School
  • n/a
  • -
  • In Catchment
Bishop O'Byrne High School
  • n/a
  • -
  • In Catchment
Somerset School
  • n/a
  • -
  • In Catchment
Sundance School
  • n/a
  • -
  • In Catchment
Monsignor J. J. O'Brien
  • n/a
  • -
  • In Catchment
Bridlewood School
  • n/a
  • -
  • In Catchment
School catchments and distances are intended to be used as reference only. To verify enrolment eligibility for a property, contact the school directly.Report Incorrect Info
Listing data is subject to copyright, disclaimer, and additional requirements from the data provider. See our Terms of Use for terms applicable to this listing. Listing data was last updated on 2026-11-17.
We use cookies and other technologies for functionality, security, and to provide you with a personalized experience on our online services. By continuing to use our online services, you agree to our Privacy Policy and Terms of Use. For information on how to adjust your privacy settings, visit our Cookie Policy.
Dismiss