For Sale: 215 Rocky Ridge Villas NW, Calgary, AB - REW
Boost your listing
Listing featured. Your listing will be featured on REW.
View featured placement
$675,900
3 bd 3 ba 1516 sf Duplex

215 Rocky Ridge Villas NWCalgary, AB, T3G 4R2

Rocky Ridge
  • 3 Bed
  • 3 Bath
  • 1516 Sqft
  • Duplex

About this home

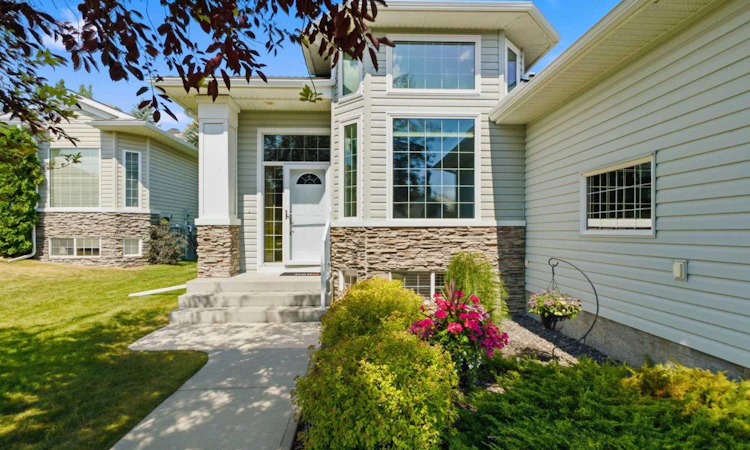
OPEN HOUSE Sat Aug 1, 1-3pm. Looking to downsize without compromise? Welcome to this beautifully maintained 3-bedroom, 3-bathroom bungalow in the highly sought-after Villas of Rocky Ridge Ranch. Enjoy its maintenance-free lifestyle in this well-managed community offering lawn care, snow removal, beautifully manicured grounds, and a welcoming neighbourhood atmosphere. With 1515sf on the main level and an additional 1330sf. of professionally finished living space below, this home provides exceptional space for those looking to simplify without sacrificing comfort. The spacious living room is centered around a cozy gas fireplace with a classic mantel, framed by windows on three sides that fill the space with natural light. It's the perfect setting for entertaining family and friends or enjoying a quiet evening at home. The well-appointed kitchen offers abundant cabinetry, newer appliances, a pantry, and a breakfast bar island. Adjacent to the kitchen is a flexible dining area, while a second dining space off the living room provides the option of a formal dining room or a sunny breakfast nook. The main floor features a generous primary suite with a walk-through closet and 4-piece ensuite, along with a second bedroom (currently being used as an office) and full bathroom A convenient laundry/mudroom is located just inside the entrance from the attached garage. The fully finished lower level expands your living space with a large family/recreation room featuring a wet bar, second gas fireplace, an additional bedroom with a walk-in closet, a 4-piece bathroom, and an oversized flex room ideal for hobbies, crafts, a home gym, music room, media room, or office. A double attached garage and central air conditioning add to the home's comfort and convenience. Outside, relax on the large, private rear deck - perfect for morning coffee or evening cocktails or that BBQ. Pets are welcome with Board approval (maximum of two dogs and/or cats). Situated on a quiet cul-de-sac, this home enjoys a peaceful setting with mature trees, beautifully landscaped grounds, and green space behind. The Rocky Ridge Ranch Homeowners Association clubhouse, park, tennis and pickleball courts, and walking path are through the gate on this property. You'll also appreciate the convenient access to Calgary Co-op, Crowfoot Crossing, Royal Oak Centre, the Shane Homes YMCA, Rocky Ridge LRT Station, Stoney Trail, Crowchild Trail, and the Trans-Canada Highway. Don’t for get to check out the 3D tour!
Listed by: Shelley Soles, Royal LePage Benchmark

Home facts and features

Price details
List Price
Strata Maintenance Fees
$444 Monthly
Home facts
Bedrooms
3
Full Bathrooms
3
Parking Spaces
2
Parking Details
Attached Garage
Property Type
Duplex
Lot Size
6534 ft²
Frontage
42.03 ft
Year Built
Built in 2001 (25 yrs old)
Style
Attached-Side by Side,Bungalow
Heating Type
Fireplace(s),Forced Air,Natural Gas
Cooling
Central Air
Basement Details
Full
Features
Backs On To Park/green Space, Bar, Basement, Bbq Gas Line, Breakfast Bar, Central Vacuum, Cul-de-Sac, French Door, Fruit Trees/shrub(s), Gas, Glass Doors, High Ceilings, In Hall, Lawn, Living Room, Mantle, No Back Lane, Open Floorplan, Pantry, Park, Schools Nearby, Solar Tube(s), Street Lights, Treed, Vinyl Windows, Walk-in Closet(s), Walking/bike Paths, Wet Bar
Amenities
Clubhouse, Playground, Shopping Nearby
Appliances
Central Air Conditioner, Dishwasher, Electric Range, Garage Control(s), Microwave Hood Fan, Refrigerator, Washer/Dryer
Community
Agent details
Primary Agent
Primary Broker
Royal LePage Benchmark
Listing details
Days on REW
1 Day
MLS® Number
A2329725
Source
Pillar 9
Board
Calgary Real Estate Board
Is this your listing? Help it to stand out.

Mortgage Calculator

Estimated Payments
Purchase Price
Mortgage Total
Down Payment
Amortization
25 Years
Interest Rate
3.99%

Connect with our mortgage partner

Aamir Khalique

Aamir Khalique

Dominion Lending

Found a home you love? Let's get you pre-approved and mortgage-ready so you can shop with confidence and make stronger offers.

Connect with a mortgage expert

The displayed rates are provided as guidance only, are not guaranteed, or are to be considered an approval of credit. Approval will be based solely on your personal situation. You are encouraged to speak with a Mortgage Professional for the most accurate information and to determine your eligibility.

Property Insights

Royal Oak School
  • n/a
  • -
  • In Catchment
William D. Pratt School
  • n/a
  • -
  • In Catchment
Eric Harvie School
  • n/a
  • -
  • In Catchment
Twelve Mile Coulee School
  • n/a
  • -
  • In Catchment
Arbour Lake Middle School
  • n/a
  • -
  • In Catchment
St. Basil Elementary/Junior High School
  • n/a
  • -
  • In Catchment
Bearspaw School
  • n/a
  • -
  • In Catchment
St. Ambrose School
  • n/a
  • -
  • In Catchment
Tuscany School
  • n/a
  • -
  • In Catchment
Monsignor E. L. Doyle Elementary School
  • n/a
  • -
  • In Catchment
School catchments and distances are intended to be used as reference only. To verify enrolment eligibility for a property, contact the school directly.Report Incorrect Info
Listing data is subject to copyright, disclaimer, and additional requirements from the data provider. See our Terms of Use for terms applicable to this listing. Listing data was last updated on 2026-07-29.






