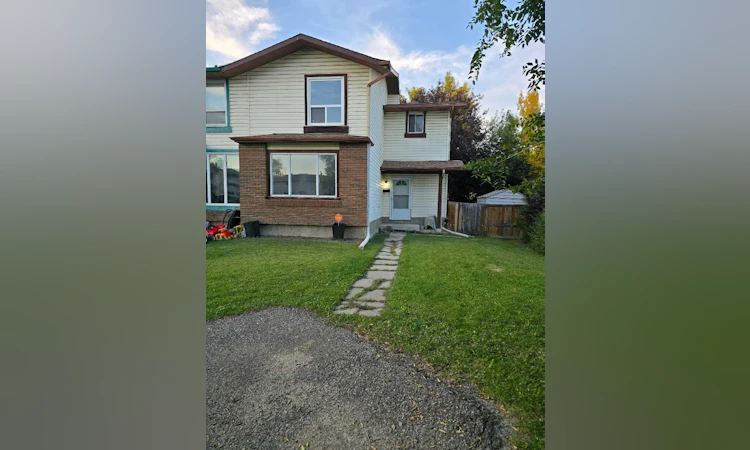
For Sale: 215 Pineset Place NE, Calgary, AB - REW
Boost your listing
Listing featured. Your listing will be featured on REW.
View featured placement
$349,900
3 bd • 2 ba • 1194 sf • Townhouse

215 Ne Pineset PlaceCalgary, AB, T1Y 3Y7

Pineridge
  • 3 Bed
  • 2 Bath
  • 1194 Sqft
  • Townhouse

About this home

Nestled within the serene community of Pineridge, this expansive corner unit townhouse ( NO CONDO FEE) presents an exceptional opportunity for refined living. Spanning over 1700 square feet ( living space ), this two-story residence offers a generous layout with 3 bedrooms above grade, providing ample space for family or guests. Upon entering, one is immediately struck by the tasteful interior finishes, including gleaming water proof vinyl plank flooring throughout and striking granite /quartz counters that elevate the kitchen’s appeal. A convenient half bathroom welcomes visitors, while the main level unfolds with a generous living area, perfect for relaxation and entertaining, complemented by quartz counters adding further sophistication. Above, the upper level continues the theme of elegance, with three bedrooms and a full bathroom for added convenience. Below grade, a partially finished basement provides additional flexibility, ideal for recreation, storage, or future development . Two parking pads ensure ease and security, while the exterior features a charming deck for outdoor enjoyment and overlooks a rectangular lot . Residents will appreciate access to community amenities, including park, playground, recreation facilities, and the vibrant atmosphere fostered within this desirable neighborhood, complete with nearby schools and convenient shopping options.
Listed by: Dan Sidhu, MaxValue Realty Ltd.

Home facts and features

Price details
List Price
Home facts
Bedrooms
3
Full Bathrooms
1
Partial Bathrooms
1
Parking Spaces
2
Property Type
Townhouse
Year Built
Built in 1976 (50 yrs old)
Style
2 Storey
Exterior Finish
Wood Frame
Heating Type
Forced Air, Natural Gas
Basement Details
Full
Features
Deck, Granite Counters, In Basement, No Animal Home, No Smoking Home, Park, Playground, Pool, Quartz Counters, Schools Nearby, Shopping Nearby
Amenities
Park, Playground, Recreation Facilities
Appliances
Dishwasher, Range Hood, Refrigerator, Stove, Washer & Dryer
Community
Agent details
Primary Agent
Primary Broker
MaxValue Realty Ltd.
Listing details
Days on REW
53 Days
Property Views
21
MLS® Number
A2347082
Source
Pillar 9
Board
Calgary Real Estate Board
Is this your listing? Help it to stand out.

Mortgage Calculator

provided by REW Digital Ltd
Estimated Payments
Purchase Price
Mortgage Total
Down Payment
Amortization
25 Years
Interest Rate
3.99%

Connect with our mortgage partner

Aamir Khalique

Aamir Khalique

Dominion Lending

Found a home you love? Let's get you pre-approved and mortgage-ready so you can shop with confidence and make stronger offers.

Connect with a mortgage expert

The displayed rates are provided as guidance only, are not guaranteed, or are to be considered an approval of credit. Approval will be based solely on your personal situation. You are encouraged to speak with a Mortgage Professional for the most accurate information and to determine your eligibility.

Property Insights

Clarence Sansom School
  • n/a
  • -
  • In Catchment
St. Patrick School
  • n/a
  • -
  • In Catchment
Lester B. Pearson High School
  • n/a
  • -
  • In Catchment
Douglas Harkness School
  • n/a
  • -
  • In Catchment
Pineridge School
  • n/a
  • -
  • In Catchment
St. Rose Of Lima Junior High School
  • n/a
  • -
  • In Catchment
Cecil Swanson School
  • n/a
  • -
  • In Catchment
St. Rupert School
  • n/a
  • -
  • In Catchment
Cappy Smart School
  • n/a
  • -
  • In Catchment
Chris Akkerman School
  • n/a
  • -
  • In Catchment
School catchments and distances are intended to be used as reference only. To verify enrolment eligibility for a property, contact the school directly.Report Incorrect Info
Listing data is subject to copyright, disclaimer, and additional requirements from the data provider. See our Terms of Use for terms applicable to this listing. Listing data was last updated on 2026-11-13.
We use cookies and other technologies for functionality, security, and to provide you with a personalized experience on our online services. By continuing to use our online services, you agree to our Privacy Policy and Terms of Use. For information on how to adjust your privacy settings, visit our Cookie Policy.
Dismiss