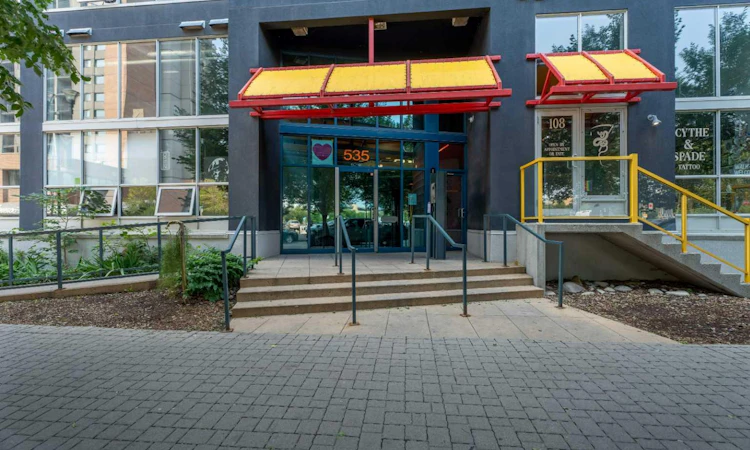
For Sale: 215-535 8 Avenue SE, Calgary, AB - REW
Boost your listing
Listing featured. Your listing will be featured on REW.
View featured placement
$309,900
1 bd 1 ba 739 sf Apt/Condo

215 - 535 8th Avenue SECalgary, AB, T2G 5S9

Downtown East Village
  • 1 Bed
  • 1 Bath
  • 739 Sqft
  • Apt/Condo

About this home

Welcome to the ultimate urban retreat in Downtown East Village—one of Calgary’s most vibrant and walkable communities. This trendy loft-style condo effortlessly blends industrial aesthetic with modern functionality. The open-concept main level features sleek, easy-to-clean concrete floors and a soaring 16-foot ceiling in the living area, creating an airy, expansive feel. The main level also includes a spacious kitchen, a 4-piece bathroom, and a versatile den that easily functions as a second bedroom or home office. Upstairs, the sprawling loft serves as a private, king-sized primary retreat. South-facing floor-to-ceiling windows flood the entire space with natural light, while integrated air conditioning keeps you perfectly cool year-round. Step outside onto your private south-facing balcony, or take advantage of exceptional building amenities including a rooftop patio with gas BBQ hookups and panoramic skyline views, a serene landscaped courtyard, a multi-purpose common room, and secure heated underground parking. Beyond your front door, enjoy unbeatable access to the RiverWalk pathways, St. Patrick’s Island, Loblaws, the Central Library, Studio Bell, the Simmons Building, and the C-Train. Positioned at the epicentre of immense future growth, you are steps from the newly expanded BMO Centre and the multi-billion dollar Culture + Entertainment District, including the new Scotia Place event centre and the historic Stampede Grounds—offering incredible long-term value and world-class sports and entertainment right outside your door.
Listed by: Craig Lamb, Real Estate Professionals Inc.

Home facts and features

Price details
List Price
Strata Maintenance Fees
$681 Monthly
Home facts
Bedrooms
1
Full Bathrooms
1
Parking Details
Titled
Property Type
Apt/Condo
Year Built
Built in 2003 (23 yrs old)
Style
Apartment-Multi Level Unit
Heating Type
Baseboard
Cooling
Wall Unit(s)
Features
Ceiling Fan(s), Courtyard, Elevator, High Ceilings, In Unit, Kitchen Island, Open Floorplan, Park, Sidewalks, Street Lights, Walking/bike Paths
Amenities
Elevator(s), Party Room, Roof Deck, Shopping Nearby
Appliances
Dishwasher, Dryer, Microwave Hood Fan, Refrigerator, Stove, Washer, Window Coverings
Community
Agent details
Primary Agent
Primary Broker
Real Estate Professionals Inc.
Listing details
Days on REW
1 Day
MLS® Number
A2338765
Source
Pillar 9
Board
Calgary Real Estate Board
Is this your listing? Help it to stand out.

Mortgage Calculator

Estimated Payments
Purchase Price
Mortgage Total
Down Payment
Amortization
25 Years
Interest Rate
3.99%

Connect with our mortgage partner

Glenn Jorgensen

Glenn Jorgensen

EBS Modern Mortgage Group

No Fees, Great Rates - 15 minutes with us, could save you thousands.

Connect with a mortgage expert

The displayed rates are provided as guidance only, are not guaranteed, or are to be considered an approval of credit. Approval will be based solely on your personal situation. You are encouraged to speak with a Mortgage Professional for the most accurate information and to determine your eligibility.

Property Insights

Discovering Choices
  • n/a
  • -
  • In Catchment
Calgary Arts Academy
  • n/a
  • -
  • In Catchment
Red Deer Lake School
  • n/a
  • -
  • In Catchment
Alberta Chung Wah School
  • n/a
  • -
  • In Catchment
Calgary Chinese Private School
  • n/a
  • -
  • In Catchment
St. Mary's High School
  • n/a
  • -
  • In Catchment
Janus Academy
  • n/a
  • -
  • In Catchment
Ramsay School
  • n/a
  • -
  • In Catchment
Chestermere High School
  • n/a
  • -
  • In Catchment
Fresh Start Outreach Program
  • n/a
  • -
  • In Catchment
School catchments and distances are intended to be used as reference only. To verify enrolment eligibility for a property, contact the school directly.Report Incorrect Info
Listing data is subject to copyright, disclaimer, and additional requirements from the data provider. See our Terms of Use for terms applicable to this listing. Listing data was last updated on 2026-08-19.
We use cookies and other technologies for functionality, security, and to provide you with a personalized experience on our online services. By continuing to use our online services, you agree to our Privacy Policy and Terms of Use. For information on how to adjust your privacy settings, visit our Cookie Policy.
Dismiss

