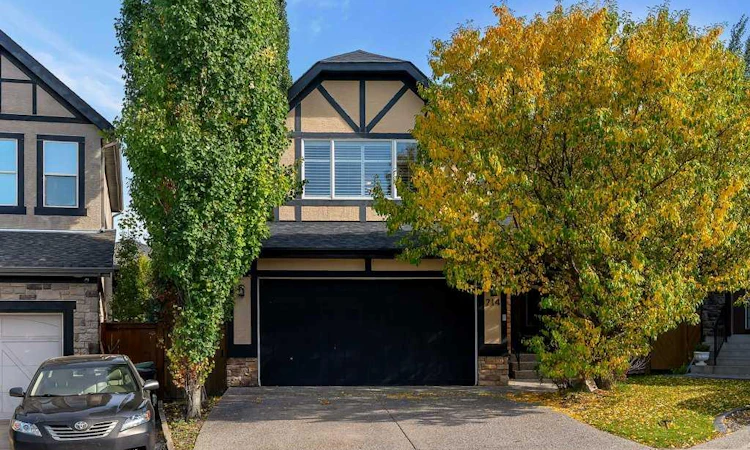
For Sale: 214 Valley Woods Place NW, Calgary, AB - REW
Boost your listing
Listing featured. Your listing will be featured on REW.
View featured placement
$885,000
3 bd 4 ba 2196 sf House

214 Valley Woods Place NWCalgary, AB, T3B 6A3

Valley Ridge
  • 3 Bed
  • 4 Bath
  • 2196 Sqft
  • House

About this home

This residence offers elegance inside and out enhanced by a truly exceptional backyard oasis with a front entrance that delivers a warm, upscale welcome with a sheltered overhead that feels both refined and genuinely inviting. This home is quietly positioned on a cul-de-sac in Valley Ridge, it showcases over 3,000 sq ft of beautifully finished living space with rich hardwood flooring, 9' main-floor ceilings, air conditioning. and an expansive lower-level recreation area. The open-concept kitchen blends style and function with its stainless-steel appliance package, granite counters, centre island, corner pantry, and generous workspace—all flowing seamlessly into a sunlit breakfast nook. The living room provides a sophisticated yet comfortable setting, complete with a gas fireplace. Whether enjoyed as a formal dining area or reimagined as a stylish main-floor office, this space adapts beautifully to your lifestyle. A powder room, mud room, and formal foyer complete the main level with thoughtful design. Set on a large pie lot, the SE-facing backyard is a private retreat. A spacious deck with gas line, cobblestone patio, fire-pit area, and mature landscaping with underground sprinklers create an outdoor space ideal for both relaxation and entertaining. Upstairs, the king-size primary suite offers a serene escape with a 4-piece ensuite and walk-in closet. Two additional well-proportioned bedrooms, a full bathroom, upper-floor laundry, and a huge bonus room complete the level. Both the primary suite and bonus room feature plantation shutters, adding a refined touch. The fully developed basement provides a large, flexible rec room, additional storage, and a 3-piece bathroom. High ceilings and ample pot lighting make this level feel bright, expansive, and inviting. Should additional bedrooms be desired, the space can easily accommodate future development. Valley Ridge is a premier golf course community in Calgary’s Northwest, offering residents effortless access to the mountains or downtown via Highway 1 and Stoney Trail, along with a semi-private golf course and clubhouse. The location offers close access to the many walking paths, parks, environmental reserve & the beautiful Bow River Valley. You will love this home and the location!
Listed by: Gerard Chiasson, RE/MAX Real Estate (Mountain View)

Home facts and features

Price details
List Price
Home facts
Bedrooms
3
Full Bathrooms
3
Partial Bathrooms
1
Parking Spaces
2
Property Type
House
Lot Size
7841 ft²
Frontage
23.52 ft
Year Built
Built in 2006 (20 yrs old)
Style
2 Storey
Heating Type
Forced Air
Cooling
Central Air
Basement Details
Full
Features
Back Yard, Bbq Gas Line, Breakfast Bar, Brick Facing, Closet Organizers, Cul-de-Sac, Fruit Trees/shrub(s), Gas, Granite Counters, High Ceilings, Kitchen Island, Landscaped, Laundry Room, Mantle, Open Floorplan, Pantry, Park, Pie Shaped Lot, Private Yard, Schools Nearby, Street Lighting, Street Lights, Treed, Underground Sprinklers, Upper Level, Walk-in Closet(s), Walking/bike Paths
Amenities
Clubhouse, Golf Course, Playground, Shopping Nearby
Appliances
Central Air Conditioner, Dishwasher, Garage Control(s), Garburator, Microwave Hood Fan, Refrigerator, Stove(s), Washer/Dryer, Water Softener, Window Coverings
Community
Agent details
Primary Agent
Primary Broker
RE/MAX Real Estate (Mountain View)
Listing details
Days on REW
1 Day
MLS® Number
A2347739
Source
Pillar 9
Board
Calgary Real Estate Board
Is this your listing? Help it to stand out.

Mortgage Calculator

Estimated Payments
Purchase Price
Mortgage Total
Down Payment
Amortization
25 Years
Interest Rate
3.99%

Connect with our mortgage partner

Aamir Khalique

Aamir Khalique

Dominion Lending

Found a home you love? Let's get you pre-approved and mortgage-ready so you can shop with confidence and make stronger offers.

Connect with a mortgage expert

The displayed rates are provided as guidance only, are not guaranteed, or are to be considered an approval of credit. Approval will be based solely on your personal situation. You are encouraged to speak with a Mortgage Professional for the most accurate information and to determine your eligibility.

Property Insights

Tuscany School
  • n/a
  • -
  • In Catchment
St. Basil Elementary/Junior High School
  • n/a
  • -
  • In Catchment
Twelve Mile Coulee School
  • n/a
  • -
  • In Catchment
Eric Harvie School
  • n/a
  • -
  • In Catchment
Belvedere Parkway School
  • n/a
  • -
  • In Catchment
École Du Nouveau-Monde
  • n/a
  • -
  • In Catchment
Scenic Acres School
  • n/a
  • -
  • In Catchment
Monsignor E. L. Doyle Elementary School
  • n/a
  • -
  • In Catchment
Start Outreach
  • n/a
  • -
  • In Catchment
Bowness High School
  • n/a
  • -
  • In Catchment
School catchments and distances are intended to be used as reference only. To verify enrolment eligibility for a property, contact the school directly.Report Incorrect Info
Listing data is subject to copyright, disclaimer, and additional requirements from the data provider. See our Terms of Use for terms applicable to this listing. Listing data was last updated on 2026-09-23.
We use cookies and other technologies for functionality, security, and to provide you with a personalized experience on our online services. By continuing to use our online services, you agree to our Privacy Policy and Terms of Use. For information on how to adjust your privacy settings, visit our Cookie Policy.
Dismiss

