For Sale: 214 26 Avenue NW, Calgary, AB - REW
Boost your listing
Listing featured. Your listing will be featured on REW.
View featured placement
$1,150,000
5 bd 4 ba 2128 sf Duplex

214 26th Avenue NWCalgary, AB, T2M 2C9

Tuxedo Park
  • 5 Bed
  • 4 Bath
  • 2128 Sqft
  • Duplex

About this home

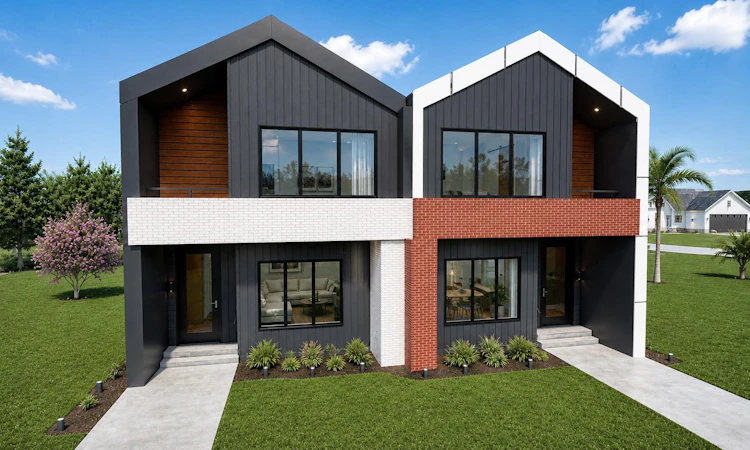
Welcome to Tuxedo Park, one of Calgary's most desirable inner-city communities, where modern design, thoughtful craftsmanship, and everyday convenience come together. This newly built semi-detached duplex home is offering over 3100 sq. ft. of professionally finished living space, including a fully legal basement suite. Designed with flexibility in mind, it's an exceptional opportunity for families, multi-generational living, or those looking to offset ownership costs with rental income without compromising on quality or style. The open-concept main floor is filled with vaulted ceilings and natural light from large windows, creating a warm and inviting atmosphere. At the heart of the home is a beautifully appointed kitchen featuring premium KitchenAid appliances, custom cabinetry, quartz countertops, and a stunning full-height tile backsplash that adds timeless elegance. A large central island provides the perfect gathering place for casual meals, entertaining, or everyday living. The spacious dining and living areas flow seamlessly to the rear deck, overlooking a fully fenced and landscaped backyard designed for low-maintenance outdoor enjoyment. Upstairs, the luxurious primary retreat offers a spacious walk-in closet and a spa-inspired ensuite complete with a custom built shower, freestanding soaker tub, dual vanities, and designer tile finishes. A spacious loft for some quality family time, two additional generously sized bedrooms, a full bathroom, and a conveniently located laundry room complete the upper level. Plush carpeting throughout the second floor adds warmth and comfort to the private living spaces, while engineered hardwood enhances the main floor with timeless style and durability. The fully self-contained legal two bedroom basement suite features its own private entrance, modern kitchen, full bathroom, laundry, and durable luxury vinyl plank flooring, making it ideal for extended family, guests, or generating additional rental income. Thoughtful construction and sound separation help ensure comfort and privacy for both levels. The exterior blends timeless brick with modern architectural accents, creating striking curb appeal that will stand the test of time. Located in the heart of Tuxedo Park, residents enjoy easy access to downtown, Centre Street, Edmonton Trail, Confederation Park, excellent schools, playgrounds, local cafés, restaurants, and nearby shopping. With quick connections to major roadways, transit, SAIT, the University of Calgary, and countless amenities, this vibrant community continues to be one of Calgary's most sought after neighbourhoods for professionals, families, and investors alike. Offering premium construction, functional design, income potential, and an unbeatable inner-city location, this move-in-ready home is an outstanding opportunity to experience the very best of Tuxedo Park living.
Listed by: Rose Calvelo, eXp Realty of Canada

Home facts and features

Price details
List Price
Home facts
Bedrooms
5
Full Bathrooms
3
Partial Bathrooms
1
Parking Spaces
2
Property Type
Duplex
Lot Size
3050 ft²
Frontage
25.00 ft
Year Built
Built in 2026 (0 yrs old)
Style
2 Storey,Attached-Side by Side
Heating Type
Forced Air,Natural Gas
Cooling
Central Air
Basement Details
Full
Features
Back Yard, Garden, Gas, In Basement, Kitchen Island, Landscaped, Laundry Room, Living Room, Other, Park, Private Yard, Quartz Counters, Schools Nearby, See Remarks, Sidewalks, Street Lights, Upper Level, Vaulted Ceiling(s), Walking/bike Paths
Amenities
Playground, Shopping Nearby
Appliances
Bar Fridge, Dishwasher, Gas Range, Microwave, Refrigerator, Washer/Dryer
Community
Agent details
Primary Agent
Primary Broker
eXp Realty of Canada
Secondary Agent
Secondary Broker
eXp Realty of Canada
Listing details
Days on REW
1 Day
MLS® Number
A2333564
Source
Pillar 9
Board
Calgary Real Estate Board
Is this your listing? Help it to stand out.

Mortgage Calculator

Estimated Payments
Purchase Price
Mortgage Total
Down Payment
Amortization
25 Years
Interest Rate
3.99%

Connect with our mortgage partner

Aamir Khalique

Aamir Khalique

Dominion Lending

Found a home you love? Let's get you pre-approved and mortgage-ready so you can shop with confidence and make stronger offers.

Connect with a mortgage expert

The displayed rates are provided as guidance only, are not guaranteed, or are to be considered an approval of credit. Approval will be based solely on your personal situation. You are encouraged to speak with a Mortgage Professional for the most accurate information and to determine your eligibility.

Property Insights

École De La Rose Sauvage
  • n/a
  • -
  • In Catchment
St. Joseph Elementary Junior High School
  • n/a
  • -
  • In Catchment
Balmoral School
  • n/a
  • -
  • In Catchment
Georges P. Vanier School
  • n/a
  • -
  • In Catchment
Buchanan School
  • n/a
  • -
  • In Catchment
Mount View School
  • n/a
  • -
  • In Catchment
The Chinese Academy
  • n/a
  • -
  • In Catchment
James Fowler High School
  • n/a
  • -
  • In Catchment
Project Trust
  • n/a
  • -
  • In Catchment
King George School
  • n/a
  • -
  • In Catchment
School catchments and distances are intended to be used as reference only. To verify enrolment eligibility for a property, contact the school directly.Report Incorrect Info
Listing data is subject to copyright, disclaimer, and additional requirements from the data provider. See our Terms of Use for terms applicable to this listing. Listing data was last updated on 2026-08-15.
We use cookies and other technologies for functionality, security, and to provide you with a personalized experience on our online services. By continuing to use our online services, you agree to our Privacy Policy and Terms of Use. For information on how to adjust your privacy settings, visit our Cookie Policy.
Dismiss

