For Sale: 2135-70 Glamis Drive SW, Calgary, AB - REW
Boost your listing
Listing featured. Your listing will be featured on REW.
View featured placement
$239,900
1 bd • 1 ba • 701 sf • Apt/Condo

2135 - 70 Sw Glamis DriveCalgary, AB, T3E 6T6

Glamorgan
  • 1 Bed
  • 1 Bath
  • 701 Sqft
  • Apt/Condo

About this home

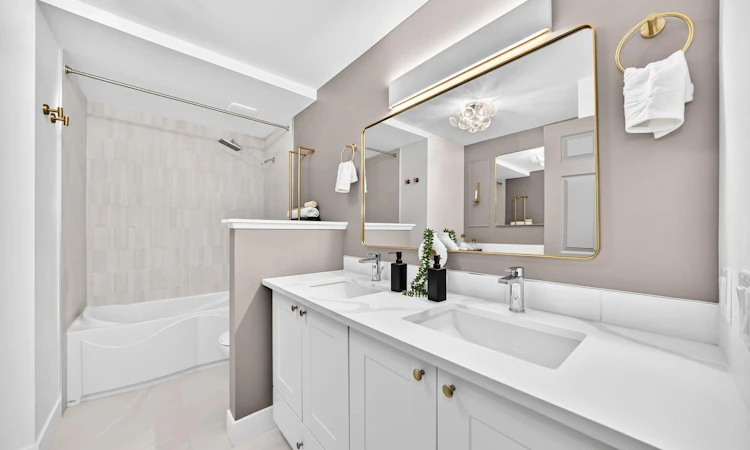
OPEN HOUSE SATURDAY, NOVEMBER 14TH, 2–4 PM! Following the multiple-offer sale of beautifully renovated unit #3204 in this very complex this past summer, the same team is back with another stunning transformation! Not your average condo renovation, this ground-floor end unit has been thoughtfully reimagined with a timeless blend of classic elegance and modern sophistication. Warm taupe accents, sandy-toned wide-plank luxury vinyl flooring, gorgeous lighting, and exquisite custom details create a truly one-of-a-kind home. The showstopping kitchen features sleek cabinetry, beautiful quartz countertops, brand-new appliances with manufacturer's warranties, a peninsula with seating for two, and additional pantry storage just off the kitchen. The inviting living room is anchored by a striking floor-to-ceiling, authentic wood-burning fireplace, complemented by custom-built baseboard heater covers for a seamless, elevated finish. The oversized bedroom is a retreat of its own, showcasing elegant picture moulding, decorative wall sconces, crown moulding, extensive built-in closet storage, and ample space for a king-sized bed. Equally impressive is the luxurious bathroom, complete with beautiful tiled floors and tub surround, a deep soaking tub, double sinks, and abundant cabinetry. A dedicated laundry room offers full-sized machines, a folding countertop, and hanging space for added convenience. Arguably one of the most desirable locations in the building, this unit is conveniently situated straight through the main lobby, offering effortless, stair-free access. Step outside onto your private, sheltered patio, surrounded by mature trees and lush greenery, with convenient access to walking paths—perfect for morning strolls or those with pets (yes, pets are welcome with board approval!). Additional perks include an assigned parking stall, visitor parking, and the option to rent a second stall for just $30/month (subject to availability). The complex features an on-site caretaker, recently updated common-area carpeting, exterior painting, and balcony railings, with condo fees of just $411/month. Located in established Glamorgan, you're minutes from Mount Royal University, West Hills, Signal Hill, parks, shopping, restaurants, and major routes including Sarcee, Glenmore, and Stoney Trail. Custom craftsmanship, exceptional convenience, and an unmistakable sense of style - this is condo living on another level!
Listed by: Jordan Walczak, URBAN-REALTY.ca

Home facts and features

Price details
List Price
Strata Maintenance Fees
$411 Monthly
Home facts
Bedrooms
1
Full Bathrooms
1
Parking Spaces
1
Parking Details
Assigned
Property Type
Apt/Condo
Year Built
Built in 1981 (45 yrs old)
Style
Apartment-Single Level Unit
Exterior Finish
Wood Frame
Heating Type
Baseboard, Hot Water
Features
Breakfast Bar, Chandelier, Closet Organizers, Crown Molding, Double Vanity, In Unit Laundry, No Animal Home, No Smoking Home, Open Floorplan, Pantry, Park, Patio, Playground, Quartz Counters, Schools Nearby, Shopping Nearby, Sidewalks, Storage, Walking/bike Paths
Amenities
Parking, Visitor Parking
Appliances
Dishwasher, Dryer, Microwave, Refrigerator, Stove, Washer
Community
Agent details
Primary Agent
Primary Broker
URBAN-REALTY.ca
Listing details
Days on REW
1 Day
MLS® Number
A2358448
Source
Pillar 9
Board
Calgary Real Estate Board
Is this your listing? Help it to stand out.

Mortgage Calculator

provided by REW Digital Ltd
Estimated Payments
Purchase Price
Mortgage Total
Down Payment
Amortization
25 Years
Interest Rate
3.99%

Connect with our mortgage partner

Glenn Jorgensen

Glenn Jorgensen

EBS Modern Mortgage Group

No Fees, Great Rates - 15 minutes with us, could save you thousands.

Connect with a mortgage expert

The displayed rates are provided as guidance only, are not guaranteed, or are to be considered an approval of credit. Approval will be based solely on your personal situation. You are encouraged to speak with a Mortgage Professional for the most accurate information and to determine your eligibility.

Property Insights

St. Andrew School
  • n/a
  • -
  • In Catchment
Glamorgan School
  • n/a
  • -
  • In Catchment
Swedish Language School
  • n/a
  • -
  • In Catchment
A. E. Cross School
  • n/a
  • -
  • In Catchment
Connect Charter School
  • n/a
  • -
  • In Catchment
New Heights School And Learning Services
  • n/a
  • -
  • In Catchment
Sainte Marguerite Bourgeoys School
  • n/a
  • -
  • In Catchment
Clear Water Academy
  • n/a
  • -
  • In Catchment
Bishop Carroll High School
  • n/a
  • -
  • In Catchment
Bishop Pinkham School
  • n/a
  • -
  • In Catchment
School catchments and distances are intended to be used as reference only. To verify enrolment eligibility for a property, contact the school directly.Report Incorrect Info
Listing data is subject to copyright, disclaimer, and additional requirements from the data provider. See our Terms of Use for terms applicable to this listing. Listing data was last updated on 2026-11-13.
We use cookies and other technologies for functionality, security, and to provide you with a personalized experience on our online services. By continuing to use our online services, you agree to our Privacy Policy and Terms of Use. For information on how to adjust your privacy settings, visit our Cookie Policy.
Dismiss