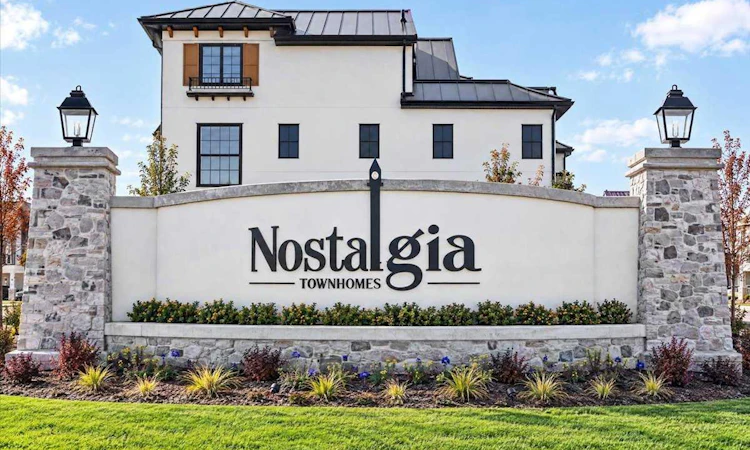
For Sale: 21321 Nostalgia Street SE, Calgary, AB - REW
Boost your listing
Listing featured. Your listing will be featured on REW.
View featured placement
$729,900
4 bd • 4 ba • 2044 sf • Townhouse

21321 Se Nostalgia StreetCalgary, AB, T3M 4K6

Seton
  • 4 Bed
  • 4 Bath
  • 2044 Sqft
  • Townhouse

About this home

BE AMONG THE FIRST TO CALL NOSTALGIA HOME! Some addresses offer a place to live. Others invite you to become part of something extraordinary. Welcome to Nostalgia Townlet, Calgary's groundbreaking, European-inspired community where timeless architecture, walkable streets and a thoughtfully connected lifestyle create an entirely new way of living. Introducing the FIRST home to be offered on MLS in this remarkable community! Brand new, never occupied and beautifully upgraded, this exceptional END-UNIT townhome is the largest of the Icona floor plans, offering over 2,000 sq. ft. above grade across three thoughtfully designed levels, with 4 bedrooms, 3.5 bathrooms and a double detached garage. Inspired by the charm of Europe's most beloved towns, its elegant architecture introduces a sense of character rarely found in new construction. Inside, a bright, sophisticated interior welcomes you with luxury vinyl plank flooring, upgraded fixtures and thoughtfully selected finishes. The spacious main floor effortlessly connects the great room, dining nook and beautifully appointed kitchen, creating an inviting setting for everyday living and entertaining. Upgraded cabinetry, an artisan-inspired tile backsplash, Blanco undermount Silgranit sink and stylish finishes elevate the kitchen, while a dedicated den offers flexibility for work or study. Upstairs, the primary retreat is a beautiful escape, featuring a generous walk-in closet and spa-inspired 5-piece ensuite with dual vanities, an oversized soaker tub and a stunning curbless shower wrapped in floor-to-ceiling tile. The home's impressive third level introduces an entirely different dimension of living, with a sprawling bonus room beneath a vaulted ceiling, fourth bedroom, full bathroom and an expansive balcony overlooking the charming streetscape below. Imagine morning coffee above the neighbourhood or relaxing evenings watching your new community come to life. Additional upgrades include a washer and dryer, water softener, reverse osmosis system, finished double detached garage and a concrete side walkway. The unfinished basement offers 9-foot ceilings, a separate side entrance and 3-piece bathroom rough-in, providing exciting possibilities for future development, subject to approvals. Beyond your doorstep, Nostalgia Townlet is envisioned as a vibrant, multigenerational community overlooking the Bow River, where European-inspired Main Street shops, professional services, tree-lined pathways, green spaces, planned schools and gathering places encourage connection and discovery. At its heart, the planned Nostalgia Club will bring social and recreational experiences together in a setting designed around well-being and belonging. NO CONDO FEES adds another appealing advantage, with a separate annual HOA fee applicable. This is more than the opportunity to purchase a beautiful new home. It's the chance to be among the very first to experience an extraordinary new Calgary community—and become part of it story from the beginning.
Listed by: Alexandria Stewart, Jayman Realty Inc.

Home facts and features

Price details
List Price
Home facts
Bedrooms
4
Full Bathrooms
3
Partial Bathrooms
1
Parking Spaces
2
Property Type
Townhouse
Year Built
Built in 2026 (0 yrs old)
Style
3 (or more) Storey
Exterior Finish
Stone, Stucco, Wood Frame
Heating Type
Forced Air, Natural Gas
Basement Details
Full
Features
Balcony(s), Deck, Double Vanity, Front Porch, High Ceilings, Kitchen Island, Laundry Room, Open Floorplan, Park, Playground, Quartz Counters, Separate Entrance, Shopping Nearby, Sidewalks, Street Lights, Tankless Hot Water, Upper Level, Vaulted Ceiling(s), Vinyl Windows, Walk-in Closet(s), Walking/bike Paths
Amenities
Picnic Area, Playground
Appliances
Dishwasher, Dryer, Electric Range, Microwave, Range Hood, Refrigerator, Washer, Water Softener
Community
Agent details
Primary Agent
Primary Broker
Jayman Realty Inc.
Secondary Agent
Secondary Broker
Jayman Realty Inc.
Listing details
Days on REW
1 Day
MLS® Number
A2351694
Source
Pillar 9
Board
Calgary Real Estate Board
Is this your listing? Help it to stand out.

Mortgage Calculator

Estimated Payments
Purchase Price
Mortgage Total
Down Payment
Amortization
25 Years
Interest Rate
3.99%

Connect with our mortgage partner

Glenn Jorgensen

Glenn Jorgensen

EBS Modern Mortgage Group

No Fees, Great Rates - 15 minutes with us, could save you thousands.

Connect with a mortgage expert

The displayed rates are provided as guidance only, are not guaranteed, or are to be considered an approval of credit. Approval will be based solely on your personal situation. You are encouraged to speak with a Mortgage Professional for the most accurate information and to determine your eligibility.

Property Insights

Joane Cardinal-Schubert High School
  • n/a
  • -
  • In Catchment
Our Lady Of The Rosary School
  • n/a
  • -
  • In Catchment
Prince Of Peace School
  • n/a
  • -
  • In Catchment
Dr. George Stanley School
  • n/a
  • -
  • In Catchment
Christ The King Catholic School
  • n/a
  • -
  • In Catchment
Divine Mercy School
  • n/a
  • -
  • In Catchment
Auburn Bay School
  • n/a
  • -
  • In Catchment
Cranston School
  • n/a
  • -
  • In Catchment
St. Isabella School
  • n/a
  • -
  • In Catchment
Copperfield School
  • n/a
  • -
  • In Catchment
School catchments and distances are intended to be used as reference only. To verify enrolment eligibility for a property, contact the school directly.Report Incorrect Info
Listing data is subject to copyright, disclaimer, and additional requirements from the data provider. See our Terms of Use for terms applicable to this listing. Listing data was last updated on 2026-10-10.
We use cookies and other technologies for functionality, security, and to provide you with a personalized experience on our online services. By continuing to use our online services, you agree to our Privacy Policy and Terms of Use. For information on how to adjust your privacy settings, visit our Cookie Policy.
Dismiss

