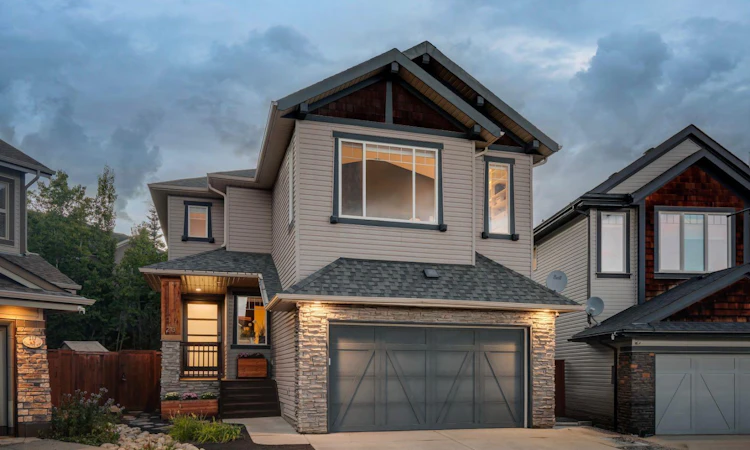
For Sale: 213 Cortina Bay SW, Calgary, AB - REW
Boost your listing
Listing featured. Your listing will be featured on REW.
View featured placement
$1,335,000
4 bd 4 ba 2444 sf House

213 Cortina Bay SWCalgary, AB, T3H 0L7

Springbank Hill
  • 4 Bed
  • 4 Bath
  • 2444 Sqft
  • House

About this home

OPEN HOUSE – Saturday, Sept 12 (1-3pm) An EXCEPTIONAL LOCATION in Montreux, a 5940 sq ft pie-shaped lot, at the back of a cul de sac, BURIED IN TREES – PRIVATE & QUIET! This home has enjoyed an extensive list of upgrades and renovations with an attention to detail you will love. Highlights include: 9 ft ceilings on all 3 levels, 8 ft doors and a dramatic 18 ft cathedral ceiling in the great room, with a wall of windows (automated window coverings!) to capture the volume of trees out back – PEACEFUL! Wideplank white oak hardwoods through the main and upper levels, quartz countertops throughout, Insteon home automation, designer lighting and window coverings – this home has it all. On the main, the gourmet kitchen is the dream… full-height, sold oak Huntwood cabinetry, under mount lighting, quartz countertops, an over-sized island/breakfast bar and a professional series appliance package including a gas stove – FANTASTIC! Adjacent the kitchen is the Butler’s Pantry/Coffee Bar – NICE! The main level also enjoys a large dining space, overlooking the rear yard and a private den/home office at the entrance. Leading upstairs, the primary retreat overlooks the gardens in back and features a 5pc en suite with skylight, quartz countertops, double vanity and a large soaker tub and separate, seamless glass shower… and large walk-in closet. The two additional beds up are well-sized and share a 4pc bath, also with quartz countertops. The Bonus Room up sits under a 11ft ceiling with a b/i home entertainment center and a wall of windows – WARM & BRIGHT! The lower level has been finished to entertain, an intimate night with family or game night with friends. Highlights here include in-floor heat, a 144 inch b/i screen with projector and Pioneer 7.2 DTS surround sound, a 500 bottle temp controlled wine cellar and wet bar… plus a 4th bed and full bath for your overnight guests. The rear yard is the charm… a wide, pie-shaped lot, professionally landscaped, BURIED IN TREES, featuring an expansive rear deck and an artisanal wood-fired pizza oven… summers will be spent here. Additional highlights include central A/C, irrigation and an over-sized, HEATED GARAGE….all of this in Montreux…. steps to Aspen Landing and all the Westside has to offer.
Listed by: David Pellettier, RE/MAX First

Home facts and features

Price details
List Price
Home facts
Bedrooms
4
Full Bathrooms
3
Partial Bathrooms
1
Parking Spaces
2
Property Type
House
Lot Size
6099 ft²
Frontage
23.07 ft
Year Built
Built in 2008 (18 yrs old)
Style
2 Storey
Heating Type
In Floor,Forced Air
Cooling
Central Air
Basement Details
Full
Features
Breakfast Bar, Central Vacuum, Cul-de-Sac, Double Vanity, Gas, High Ceilings, Laundry Room, Main Level, No Smoking Home, Outdoor Grill, Park, Pie Shaped Lot, Private Yard, Quartz Counters, Schools Nearby, Smart Home, Underground Sprinklers, Vaulted Ceiling(s), Walk-in Closet(s), Walking/bike Paths, Wet Bar
Amenities
Playground, Shopping Nearby
Appliances
Central Air Conditioner, Dishwasher, Dryer, Garage Control(s), Garburator, Range Hood, Refrigerator, Stove, Washer, Water Softener, Window Coverings, Wine Refrigerator
Community
Agent details
Primary Agent
Primary Broker
RE/MAX First
Listing details
Days on REW
1 Day
MLS® Number
A2343762
Source
Pillar 9
Board
Calgary Real Estate Board
Is this your listing? Help it to stand out.

Mortgage Calculator

Estimated Payments
Purchase Price
Mortgage Total
Down Payment
Amortization
25 Years
Interest Rate
3.99%

Connect with our mortgage partner

Aamir Khalique

Aamir Khalique

Dominion Lending

Found a home you love? Let's get you pre-approved and mortgage-ready so you can shop with confidence and make stronger offers.

Connect with a mortgage expert

The displayed rates are provided as guidance only, are not guaranteed, or are to be considered an approval of credit. Approval will be based solely on your personal situation. You are encouraged to speak with a Mortgage Professional for the most accurate information and to determine your eligibility.

Property Insights

Calgary Academy Collegiate
  • n/a
  • -
  • In Catchment
Calgary Academy
  • n/a
  • -
  • In Catchment
Guardian Angel School
  • n/a
  • -
  • In Catchment
Webber Academy
  • n/a
  • -
  • In Catchment
Rundle College Elementary School
  • n/a
  • -
  • In Catchment
Griffith Woods School
  • n/a
  • -
  • In Catchment
Rundle College Junior High School
  • n/a
  • -
  • In Catchment
Rundle College Senior High School
  • n/a
  • -
  • In Catchment
Dr. Roberta Bondar School
  • n/a
  • -
  • In Catchment
Ernest Manning High School
  • n/a
  • -
  • In Catchment
School catchments and distances are intended to be used as reference only. To verify enrolment eligibility for a property, contact the school directly.Report Incorrect Info
Listing data is subject to copyright, disclaimer, and additional requirements from the data provider. See our Terms of Use for terms applicable to this listing. Listing data was last updated on 2026-09-09.
We use cookies and other technologies for functionality, security, and to provide you with a personalized experience on our online services. By continuing to use our online services, you agree to our Privacy Policy and Terms of Use. For information on how to adjust your privacy settings, visit our Cookie Policy.
Dismiss

