For Sale: 213-120 Southgate Drive, Bedford, NS - REW
Boost your listing
Listing featured. Your listing will be featured on REW.
View featured placement
$549,900
3 bd 2 ba 1563 sf Apt/Condo
$549,900

213 120 Southgate DriveBedford, NS, B4A 0B1

  • 3 Bed
  • 2 Bath
  • 1563 Sqft
  • Apt/Condo

About this home

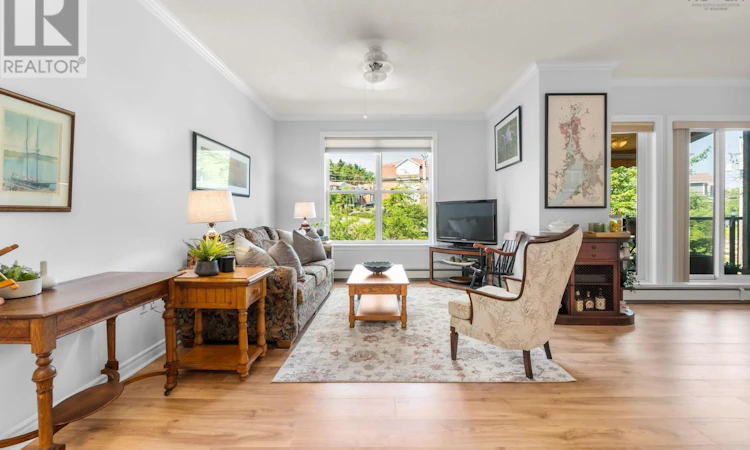
Welcome to Unit 213 at The Ravines, where spacious condo living meets comfort, convenience, and an exceptional community. Offering over 1,500 sq. ft. of thoughtfully designed living space, this rare 3 bedroom plus den layout is one of the most desirable in the building. Step through the welcoming foyer into the bright, open living, dining, and kitchen area, complete with a versatile den that's perfect for a home office or reading nook. Enjoy morning coffee or evening relaxation on not one, but two private balconiesone off the dining room and a sheltered balcony accessible from the primary bedroom. The spacious primary suite features a private ensuite, while two additional bedrooms, a full bath, and convenient in-unit laundry provide plenty of room for family or guests. Recent updates include high-end laminate flooring (2025), fresh paint throughout nearly the entire unit (2026), and more, making this home truly move-in ready. The Ravines is a quiet, exceptionally well-managed and meticulously maintained building known for its welcoming atmosphere and outstanding amenities. Residents enjoy a beautifully appointed lobby, common room, beautiful library, guest suite, fitness room, rooftop deck, workshop, car wash bay, Wi-Fi in the common areas, and the comfort of heated underground parking. Included parking space #6 is ideally located near the building's new electrical hub infrastructure, making future installation of a personal EV charger simple and cost-effective. In addition to the underground parking space, outdoor parking space #20 is also available and could be included with the sale. Perfectly situated in the heart of Bedford, you'll love being just minutes from shopping, restaurants, and everyday services at Mill Cove, Larry Uteck, and along the Bedford Highway. If you're looking for low-maintenance living without compromising on space, amenities, or location, this is one you'll want to see. (id:63626)
Listed by: Johnathon Benedict, Royal LePage Atlantic - Valley(Windsor)

Home facts and features

Price details
List Price
$549,900
Strata Maintenance Fees
$822 Monthly
Home facts
Bedrooms
3
Full Bathrooms
2
Parking Details
Heated Garage, Garage, Underground, Parking Space(s), Paved Yard
Property Type
Apt/Condo
Year Built
Built in 2007 (19 yrs old)
Title
Condo/Strata
Exterior Finish
Brick, Concrete Siding
Heating Type
Heat Pump, Baseboard heaters, Electric, Natural gas, Hot Water
Cooling
Heat Pump
Features
Balcony
Amenities
32in min Doorways, 32in min Entry Doorways, Entry less than 3 steps, Entry threshold less than ½ inch
Appliances
Dishwasher, Dryer, Microwave Range Hood Combo, Refrigerator, Stove, Washer
Agent details
Primary Agent
Primary Broker
Royal LePage Atlantic - Valley(Windsor)
Listing details
Days on REW
4 Days
MLS® Number
202616721
Source
Canadian Real Estate Association
Board
Nova Scotia Association of REALTORS®

Is this your listing? Help it to stand out.

Mortgage Calculator

Estimated Payments
Purchase Price
Mortgage Total
Down Payment
Amortization
25 Years
Interest Rate
3.99%

The displayed rates are provided as guidance only, are not guaranteed, or are to be considered an approval of credit. Approval will be based solely on your personal situation. You are encouraged to speak with a Mortgage Professional for the most accurate information and to determine your eligibility.

Property Insights

Riverside Consolidated School
  • n/a
  • K - 5
  • In Catchment
Marshview Middle School
  • n/a
  • 5 - 8
  • In Catchment
Salem Elementary School
  • n/a
  • K - 4
  • In Catchment
Sackville Christian Academy
  • n/a
  • K - 12
  • In Catchment
Tantramar Regional High School
  • n/a
  • 9 - 12
  • In Catchment
Dorchester Consolidated School
  • n/a
  • K - 8
  • In Catchment
Port Elgin Regional School
  • n/a
  • K - 8
  • In Catchment
Caledonia Regional High School
  • n/a
  • 6 - 12
  • In Catchment
Hillsborough Elementary School
  • n/a
  • K - 5
  • In Catchment
École Abbey-Landry
  • n/a
  • K - 8
  • In Catchment
School catchments and distances are intended to be used as reference only. To verify enrolment eligibility for a property, contact the school directly.Report Incorrect Info
Listing data is subject to copyright, disclaimer, and additional requirements from the data provider. See our Terms of Use for terms applicable to this listing. Listing data was last updated on 2026-07-11.

