For Sale: 2120 6 Avenue N, Lethbridge, AB - REW
Boost your listing
Listing featured. Your listing will be featured on REW.
View featured placement
$275,000
3 bd • 2 ba • 835 sf • House

2120 N 6th AvenueLethbridge, AB, T1H 0V3

  • 3 Bed
  • 2 Bath
  • 835 Sqft
  • House

About this home

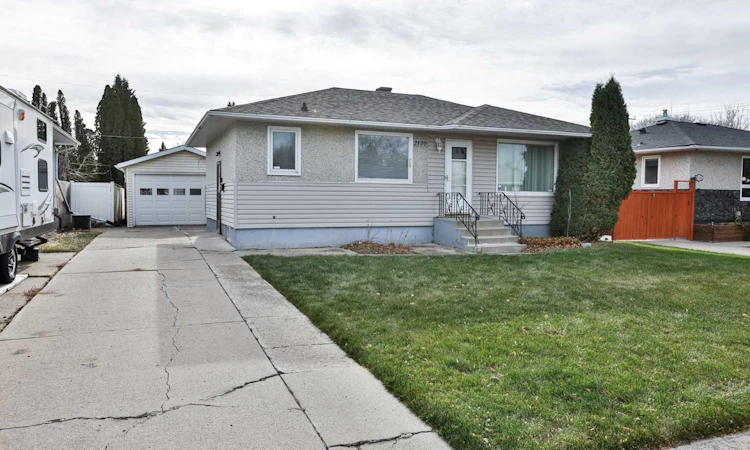
OPPORTUNITY KNOCKS! FIXER UPPER WITH GREAT POTENTIAL! Looking for a property with potential in a convenient location? This solid home sits on a quiet street with a large lot, detached garage and plenty of room to explore adding another garage while still leaving space to enjoy the yard. Whether you're looking for your next renovation project, an investment opportunity or a home you can update to your own taste, this one is worth a look! The main floor offers a functional layout with 2 bedrooms, a full bathroom and beautiful hardwood flooring. This has been a well-loved home for its elderly owner for many years, and with some vision and updating, there is an opportunity to bring it back to its full potential. Downstairs, you'll find a kitchenette, an additional bedroom and another full bathroom, offering extra flexibility for your living arrangements. The layout provides plenty to work with as you consider how best to use the space. The location is another major advantage! Conveniently located close to schools, parks, coffee shops, fast food, restaurants and other everyday amenities, with easy access to the industrial area for work and commuting. QUIET STREET. LARGE LOT. DETACHED GARAGE. 3 BEDROOMS. 2 FULL BATHROOMS. BASEMENT KITCHENETTE. HARDWOOD FLOORING. RENOVATION POTENTIAL. The home is dated but solid, and the opportunity is here to bring your ideas, roll up your sleeves and unlock the potential. Bring your vision and make this one your own!
Listed by: Riccardo Magliocco, Grassroots Realty Group

Home facts and features

Price details
List Price
Home facts
Bedrooms
3
Full Bathrooms
2
Parking Spaces
2
Property Type
House
Lot Size
5756 ft²
Frontage
50.00 sqft
Year Built
Built in 1960 (66 yrs old)
Style
Bungalow
Exterior Finish
Stucco, Vinyl Siding
Heating Type
Forced Air
Cooling
Central Air
Basement Details
Full
Features
Main Level, Park, Schools Nearby, See Remarks, Shopping Nearby
Appliances
Dryer, Refrigerator, Stove, Washer
Agent details
Primary Agent
Primary Broker
Grassroots Realty Group
Listing details
Days on REW
1 Day
MLS® Number
A2354769
Source
Pillar 9
Board
Lethbridge & District Association of REALTORS®
Is this your listing? Help it to stand out.

Mortgage Calculator

provided by REW Digital Ltd
Estimated Payments
Purchase Price
Mortgage Total
Down Payment
Amortization
25 Years
Interest Rate
3.99%

Connect with our mortgage partner

Aamir Khalique

Aamir Khalique

Dominion Lending

Found a home you love? Let's get you pre-approved and mortgage-ready so you can shop with confidence and make stronger offers.

Connect with a mortgage expert

The displayed rates are provided as guidance only, are not guaranteed, or are to be considered an approval of credit. Approval will be based solely on your personal situation. You are encouraged to speak with a Mortgage Professional for the most accurate information and to determine your eligibility.

Property Insights

Immanuel Christian Elementary School
  • n/a
  • -
  • In Catchment
Westminster School
  • n/a
  • -
  • In Catchment
Hofmann Colony School
  • n/a
  • -
Palliser Home Learning School
  • n/a
  • -
Riverbend Colony School
  • n/a
  • -
Gold Ridge Colony School
  • n/a
  • -
Springridge Colony School
  • n/a
  • -
Skylight Colony School
  • n/a
  • -
Keho Lake Colony School
  • n/a
  • -
Chin Lakes Colony School
  • n/a
  • -
School catchments and distances are intended to be used as reference only. To verify enrolment eligibility for a property, contact the school directly.Report Incorrect Info
Listing data is subject to copyright, disclaimer, and additional requirements from the data provider. See our Terms of Use for terms applicable to this listing. Listing data was last updated on 2026-11-12.
We use cookies and other technologies for functionality, security, and to provide you with a personalized experience on our online services. By continuing to use our online services, you agree to our Privacy Policy and Terms of Use. For information on how to adjust your privacy settings, visit our Cookie Policy.
Dismiss