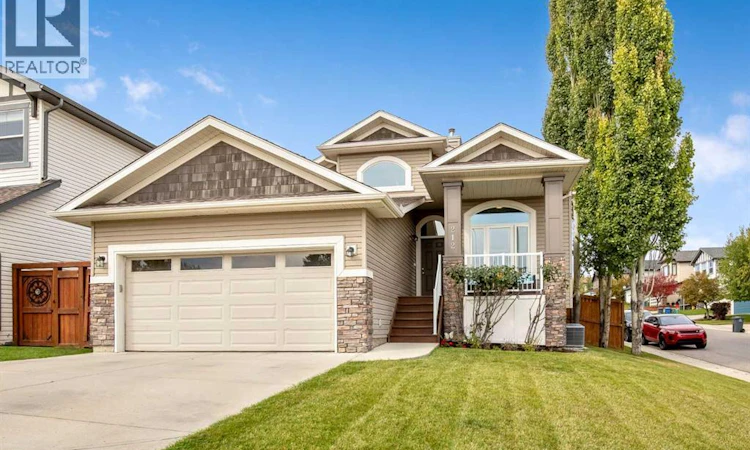
For Sale: 212 Westland Street, Okotoks, AB - REW
Boost your listing
Listing featured. Your listing will be featured on REW.
View featured placement
$730,000
3 bd • 3 ba • 1352 sf • House

212 Westland StreetOkotoks, AB, T1S 2L3

  • 3 Bed
  • 3 Bath
  • 1352 Sqft
  • House

About this home

OPEN HOUSE SAT SEPT 26 12pm-2pm Welcome to a truly special home in the heart of sought-after Westmount, Okotoks. Set on a large corner lot backing directly onto the community walking path, this beautifully upgraded executive home combines character, space, energy-conscious improvements and wonderful views of the mountains and rolling foothills.From the moment you step inside, the home makes an impression. A spacious foyer with vaulted ceilings, curved windows and original crown moulding introduces the distinctive architecture, while an abundance of natural light carries throughout. A dedicated main-floor office provides an ideal space for working from home, alongside a convenient powder room and main-floor laundry.The open-concept main living area is designed equally well for everyday living and entertaining. Hardwood flooring, soaring ceilings and large windows frame the inviting living room, centred around one of two gas fireplaces. The kitchen offers granite countertops, full-height tile backsplash, a generous island, walk-in corner pantry and excellent connection to the dining area and rear deck.The main-floor primary suite creates a private retreat, featuring a walk-in closet with custom built-ins and a spacious ensuite with dual sinks, granite countertops, soaker tub and separate glass shower.Downstairs, the fully developed lower level with 9ft. Ceilings offers exceptional additional living space with two large bedrooms, a full bathroom, extensive built-in cabinetry and a spacious recreation area with room for a home theatre, games area or both. A second gas fireplace adds warmth and atmosphere, while the oversized storage area provides plenty of practical space.Outside, the backyard enjoys direct gated access to the pathway system, along with a two-tier deck and plenty of room to relax, entertain or enjoy the sunshine. The double attached oversized garage is equipped with 220-volt wiring, adding flexibility for a workshop, hobby space or EV charging.Sig nificant upgrades further enhance the home, including solar panels, new triple-pane windows, central air conditioning and a whole house water filtration system with reverse osmosis and water softener. With more than 2,200 sq. ft. of developed living space, two fireplaces, impressive natural light and a highly desirable location close to schools, shopping and pathways, this is a home that offers far more than the ordinary. (id:63626)
Listed by: Jennifer Handley, Associate, RE/MAX First

Home facts and features

Price details
List Price
Gross Taxes for 2026
$4,623
Home facts
Bedrooms
3
Full Bathrooms
2
Partial Bathrooms
1
Parking Spaces
4
Parking Details
Attached Garage
Property Type
House
Lot Size
14 ft x 0 ft (5279 ft²)
Depth
Frontage
14.99 meters
Year Built
Built in 2006 (20 yrs old)
Title
Freehold
Style
Bi-level
Exterior Finish
Stone, Vinyl Siding, Wood Frame
Heating Type
Forced Air
Cooling
Central air conditioning
Basement Details
Finished, Full
Features
Closet Organizers, French door, No Smoking Home, PVC window
Appliances
Dishwasher, Dryer, Garage door opener, Hood Fan, Microwave, Refrigerator, Stove, Washer, Water Heater - Gas, Water purifier, Water softener, Window Coverings
Agent details
Primary Agent
Primary Broker
RE/MAX First
Secondary Agent
Simon Hunt
Secondary Broker
RE/MAX First
Listing details
Days on REW
1 Day
MLS® Number
A2347313
Source
Canadian Real Estate Association
Board
Calgary Real Estate Board

Is this your listing? Help it to stand out.

Mortgage Calculator

Estimated Payments
Purchase Price
Mortgage Total
Down Payment
Amortization
25 Years
Interest Rate
3.99%

Connect with our mortgage partner

Aamir Khalique

Aamir Khalique

Dominion Lending

Found a home you love? Let's get you pre-approved and mortgage-ready so you can shop with confidence and make stronger offers.

Connect with a mortgage expert

The displayed rates are provided as guidance only, are not guaranteed, or are to be considered an approval of credit. Approval will be based solely on your personal situation. You are encouraged to speak with a Mortgage Professional for the most accurate information and to determine your eligibility.

Property Insights

Westmount School
  • n/a
  • -
St. John Paul II Collegiate
  • n/a
  • -
Foothills Composite High School
  • n/a
  • -
Alberta High School Of Fine Arts
  • n/a
  • -
Hub Okotoks
  • n/a
  • -
St. Mary's School
  • n/a
  • -
Big Rock School
  • n/a
  • -
Cameron Crossing School
  • n/a
  • -
Strathcona-Tweedsmuir School
  • n/a
  • -
St. Luke's Outreach Centre Drumheller
  • n/a
  • -
School catchments and distances are intended to be used as reference only. To verify enrolment eligibility for a property, contact the school directly.Report Incorrect Info
Listing data is subject to copyright, disclaimer, and additional requirements from the data provider. See our Terms of Use for terms applicable to this listing. Listing data was last updated on 2026-09-24.
We use cookies and other technologies for functionality, security, and to provide you with a personalized experience on our online services. By continuing to use our online services, you agree to our Privacy Policy and Terms of Use. For information on how to adjust your privacy settings, visit our Cookie Policy.
Dismiss






