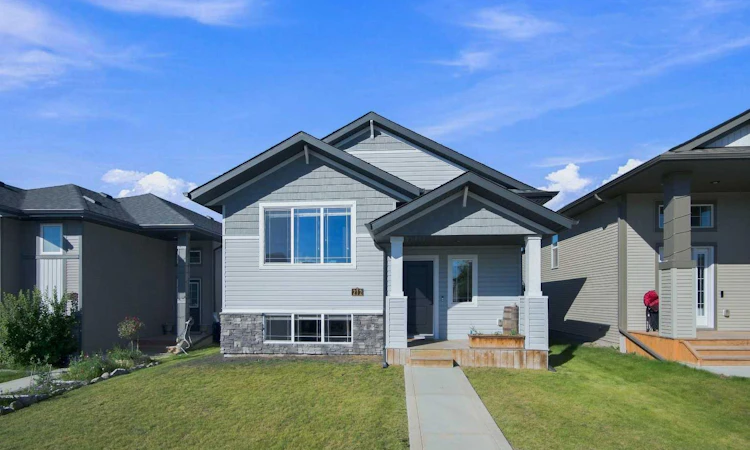
For Sale: 212 Thomlison Avenue, Red Deer, AB - REW
Boost your listing
Listing featured. Your listing will be featured on REW.
View featured placement
$449,900
4 bd 3 ba 1078 sf House

212 Thomlison AvenueRed Deer, AB, T4P 3E6

  • 4 Bed
  • 3 Bath
  • 1078 Sqft
  • House

About this home

Standing on the street looking at the front of this home the first thing you will notice is how quiet it is... yes, that's the sound of your heartbeat. Step inside this modern Timber Ridge bilevel and your heart won't be disappointed. Bright, stylish open floor plan featuring lots of windows and natural light. Modern kitchen cabinets with stainless appliance package. Corner sink gives a great overview of your backyard territory. The primary suite has its own 4 piece bath and lots of closet space. Fully finished basement features a good sized wet bar in a spacious family room. Two more bedrooms and a full 4 piece bath down as well. Backyard is surrounded by a vinyl fence and features a 10 x 11 upper deck and a huge (12x30) concrete patio. Under the deck is an enclosed garden shed with concrete floor (part of the patio dimensions). Lots of back yard parking and room to add a garage should you choose. Home is located only steps from a large park with natural pond surrounded by walking path. Looking for a move in ready home in quiet great neighborhood? This is it!
Listed by: Richard Pochylko, Century 21 Advantage

Home facts and features

Price details
List Price
Home facts
Bedrooms
4
Full Bathrooms
3
Property Type
House
Lot Size
4356 ft²
Frontage
34.71 ft
Year Built
Built in 2018 (8 yrs old)
Style
Bi-Level
Heating Type
Forced Air,Natural Gas
Cooling
Central Air
Basement Details
Full
Features
Back Lane, Back Yard, Bar, Bbq Gas Line, Ceiling Fan(s), Fire Pit, In Basement, Laminate Counters, Landscaped, Pond, Rain Gutters, Sidewalks, Street Lights, Vinyl Windows, Walking/bike Paths
Appliances
Central Air Conditioner, Dishwasher, Electric Range, Microwave Hood Fan, Refrigerator, Washer/Dryer, Window Coverings
Agent details
Primary Agent
Primary Broker
Century 21 Advantage
Listing details
Days on REW
1 Day
MLS® Number
A2343579
Source
Pillar 9
Board
Central Alberta REALTORS® Association
Is this your listing? Help it to stand out.

Mortgage Calculator

Estimated Payments
Purchase Price
Mortgage Total
Down Payment
Amortization
25 Years
Interest Rate
3.99%

Connect with our mortgage partner

Gurkirat Athwal

Gurkirat Athwal

CIBC Mortgage

Mortgages, made clear. Bank-trained underwriting meets real estate expertise — for buyers, owners, and investors alike.

Connect with a mortgage expert

The displayed rates are provided as guidance only, are not guaranteed, or are to be considered an approval of credit. Approval will be based solely on your personal situation. You are encouraged to speak with a Mortgage Professional for the most accurate information and to determine your eligibility.

Property Insights

École Barrie Wilson Elementary School
  • n/a
  • -
  • In Catchment
St. Joseph High School
  • n/a
  • -
  • In Catchment
Father Henri Voisin
  • n/a
  • -
  • In Catchment
Holy Family School
  • n/a
  • -
  • In Catchment
Joseph Welsh School
  • n/a
  • -
  • In Catchment
École Camille J Lerouge School
  • n/a
  • -
  • In Catchment
South Side Christian School
  • n/a
  • -
  • In Catchment
Lindsay Thurber Comprehensive High School
  • n/a
  • -
  • In Catchment
Gateway Christian School
  • n/a
  • -
  • In Catchment
Parkland School Special Education
  • n/a
  • -
  • In Catchment
School catchments and distances are intended to be used as reference only. To verify enrolment eligibility for a property, contact the school directly.Report Incorrect Info
Listing data is subject to copyright, disclaimer, and additional requirements from the data provider. See our Terms of Use for terms applicable to this listing. Listing data was last updated on 2026-09-09.
We use cookies and other technologies for functionality, security, and to provide you with a personalized experience on our online services. By continuing to use our online services, you agree to our Privacy Policy and Terms of Use. For information on how to adjust your privacy settings, visit our Cookie Policy.
Dismiss

